£485,000
Having knowledge of the purchase price allows you to calculate the overall expense incurred in acquiring the property. Read our glossary page

4 bedroom detached house

Butsons Close, Stokenham
2 Bathrooms
4 Bedrooms
2 Receptions
Band: E

Make an enquiry with our Kingsbridge branch

Call or call 01548 856685

About this property

  • Four Bedrooms
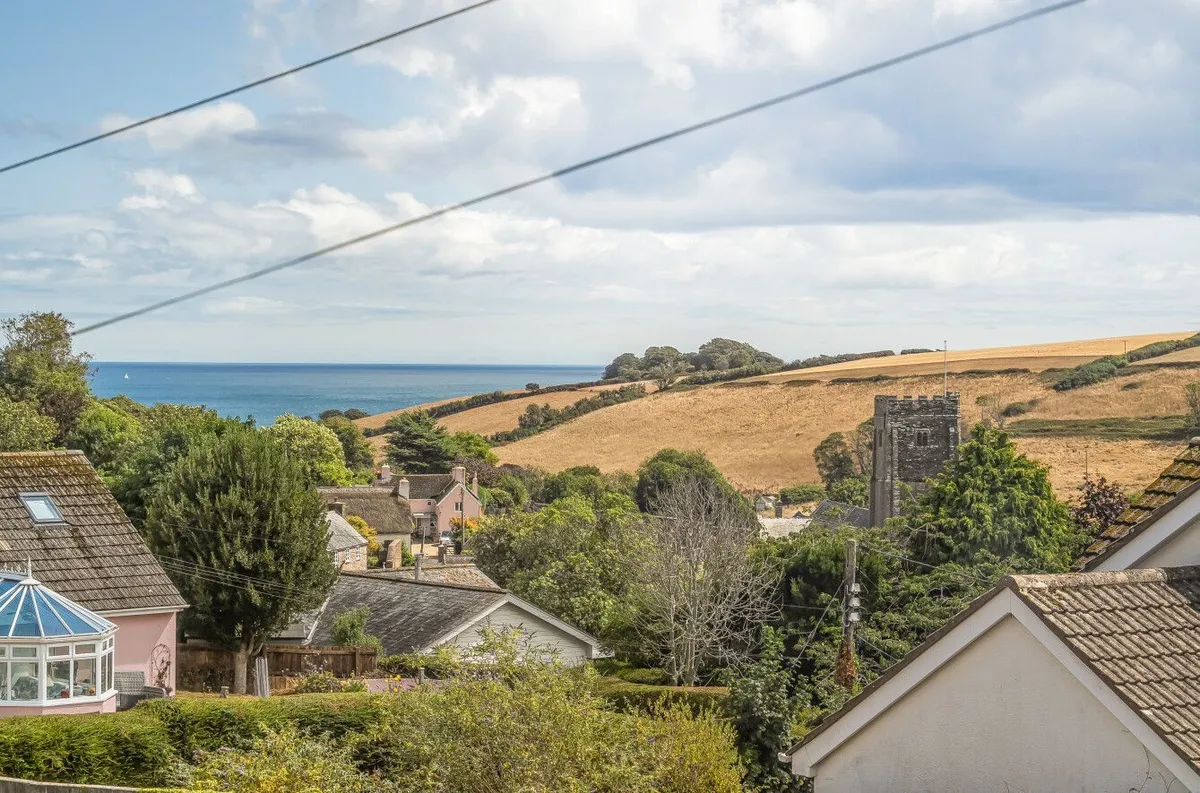
  • Countryside & Sea Views
  • Quiet Cul-de-Sac
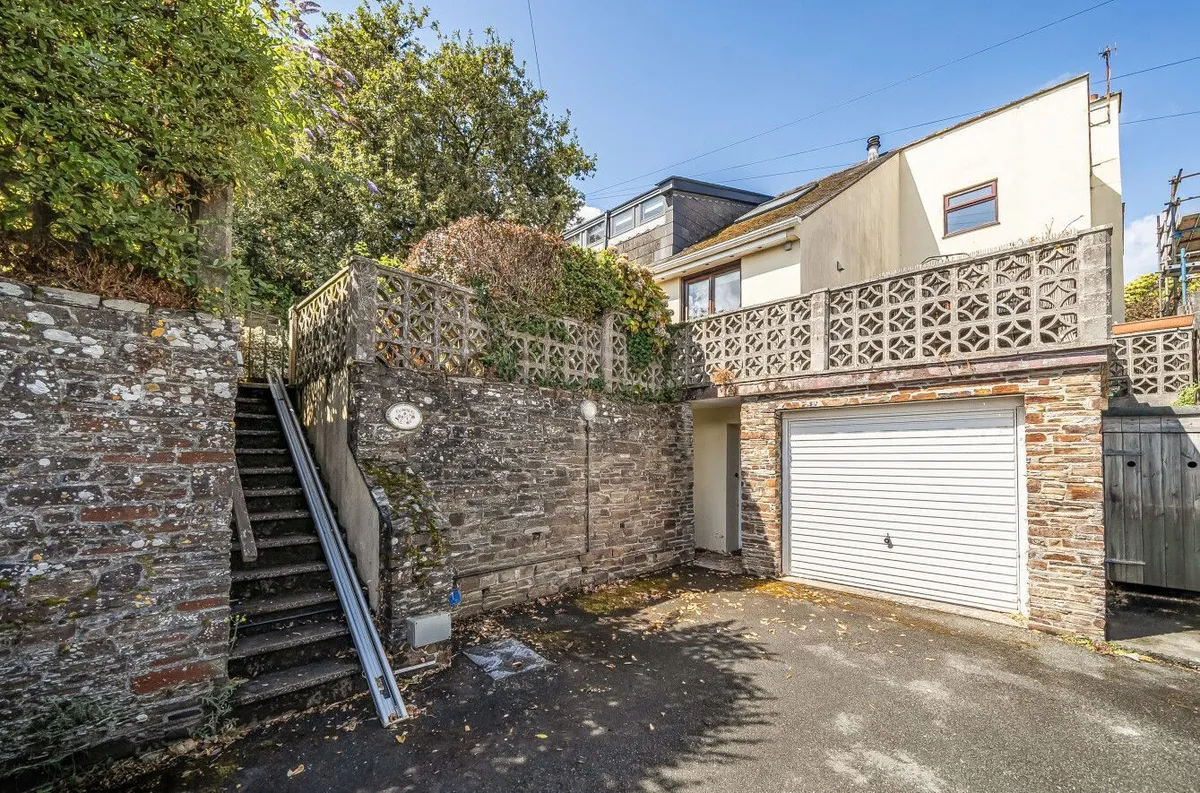
  • Garage & Driveway Parking
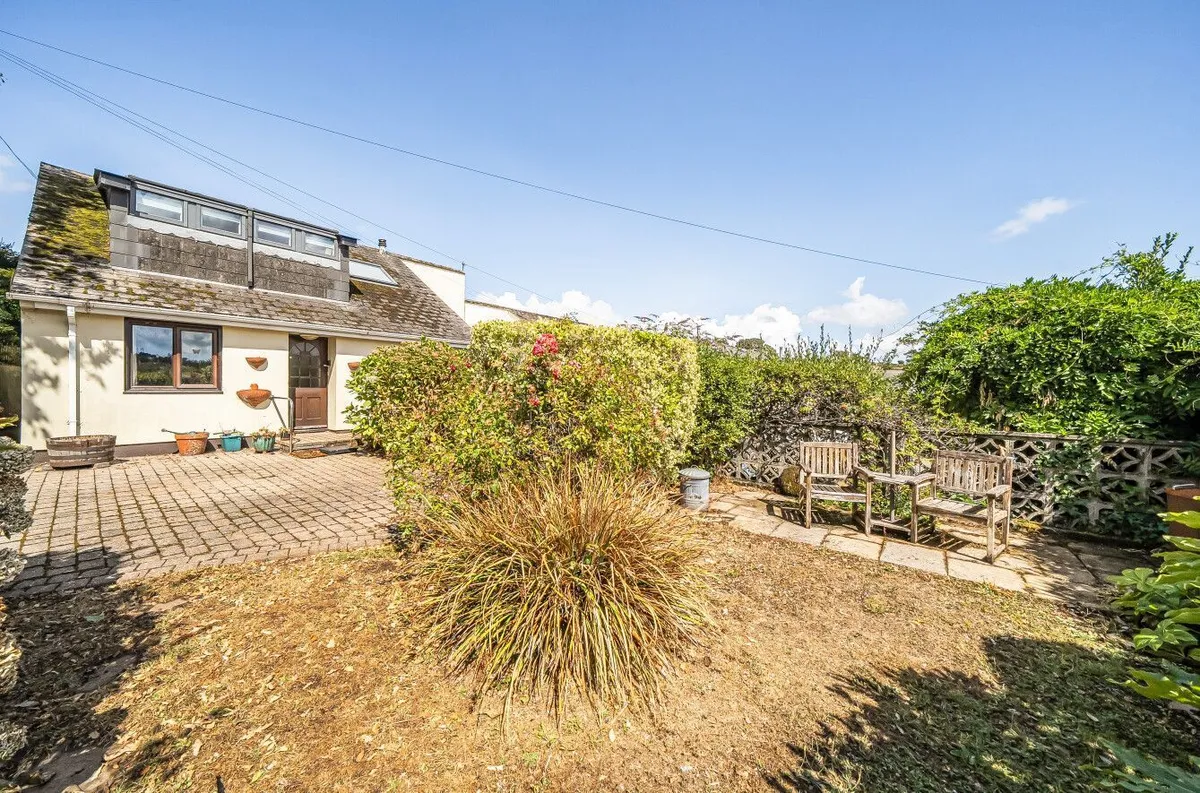
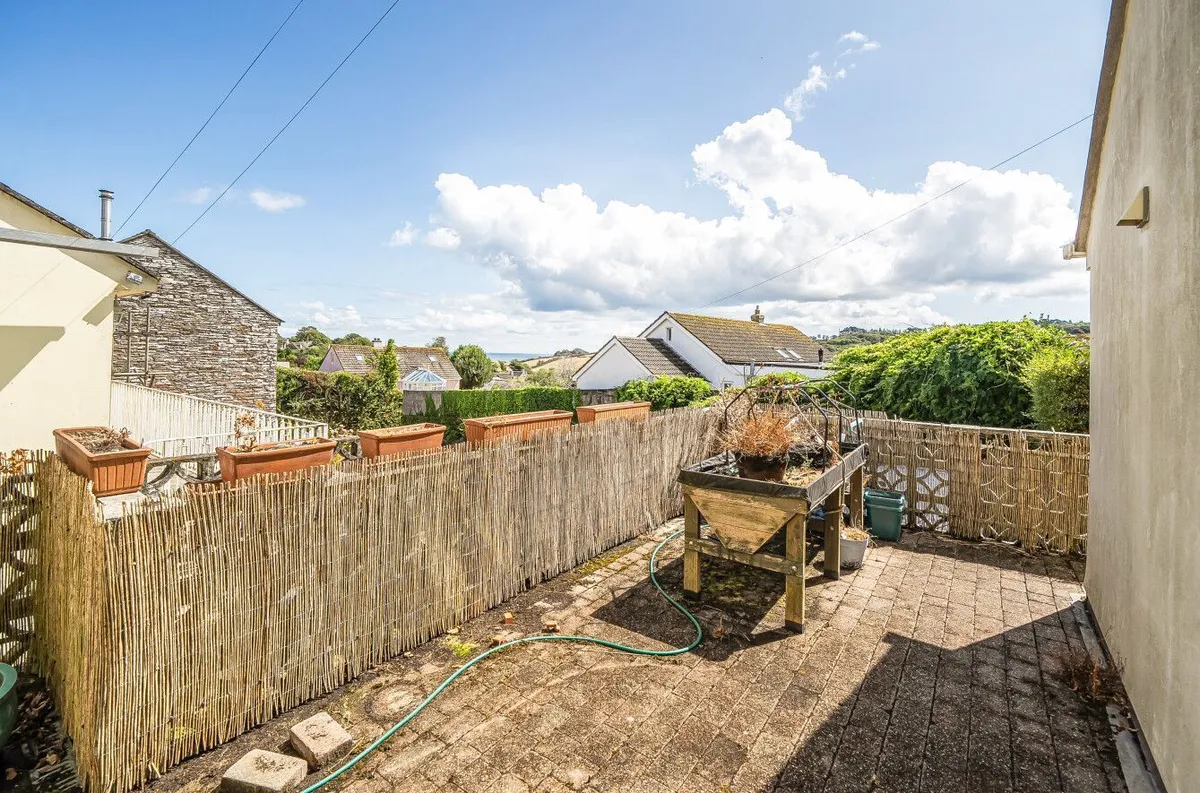
  • Sunny Front & Rear Gardens
  • Popular Village Location
  • Two Bathrooms
  • Perfect Family Home
  • Walking Distance to Sought-after Primary School
  • Spacious & Bright Living Space

Council Tax A fee submitted to your local authority to cover expenses related to local amenities such as schools, libraries, and waste management. The payment amount is determined based on the property's value. Read our glossary page :  

E

Tenure Explains the various forms of property ownership, including freehold, leasehold, and commonhold, and how they determine your rights and responsibilities as a property owner. Read our glossary page :  

ASK AGENT

Use Class A commercial use class refers to a classification system that categorises buildings based on their intended commercial purposes, such as offices, retail spaces, or industrial facilities. Read our glossary page

ASK AGENT

Material information

Expand

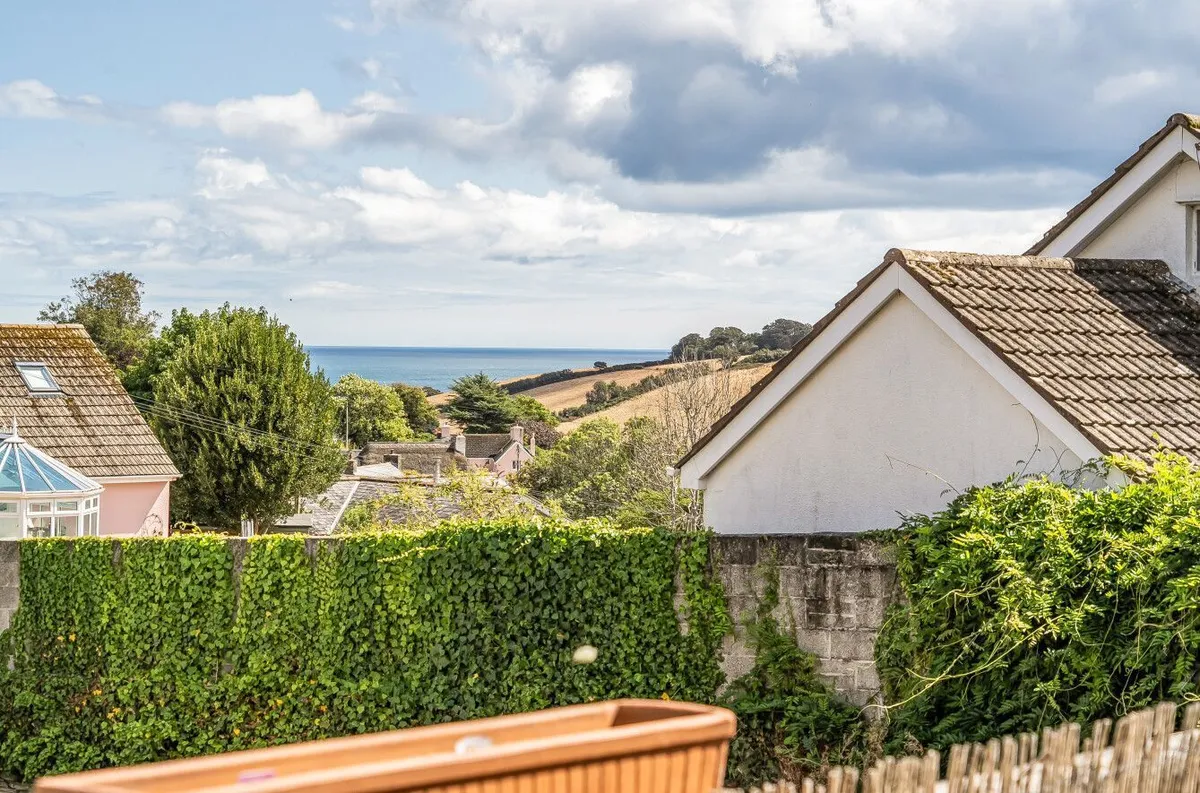
A surprisingly spacious and versatile detached house, tucked away in a private cul-de-sac setting in the popular village of Stokenham, offering generous accommodation, established gardens, a garage and lovely countryside views with glimpses towards the sea.


The Property:

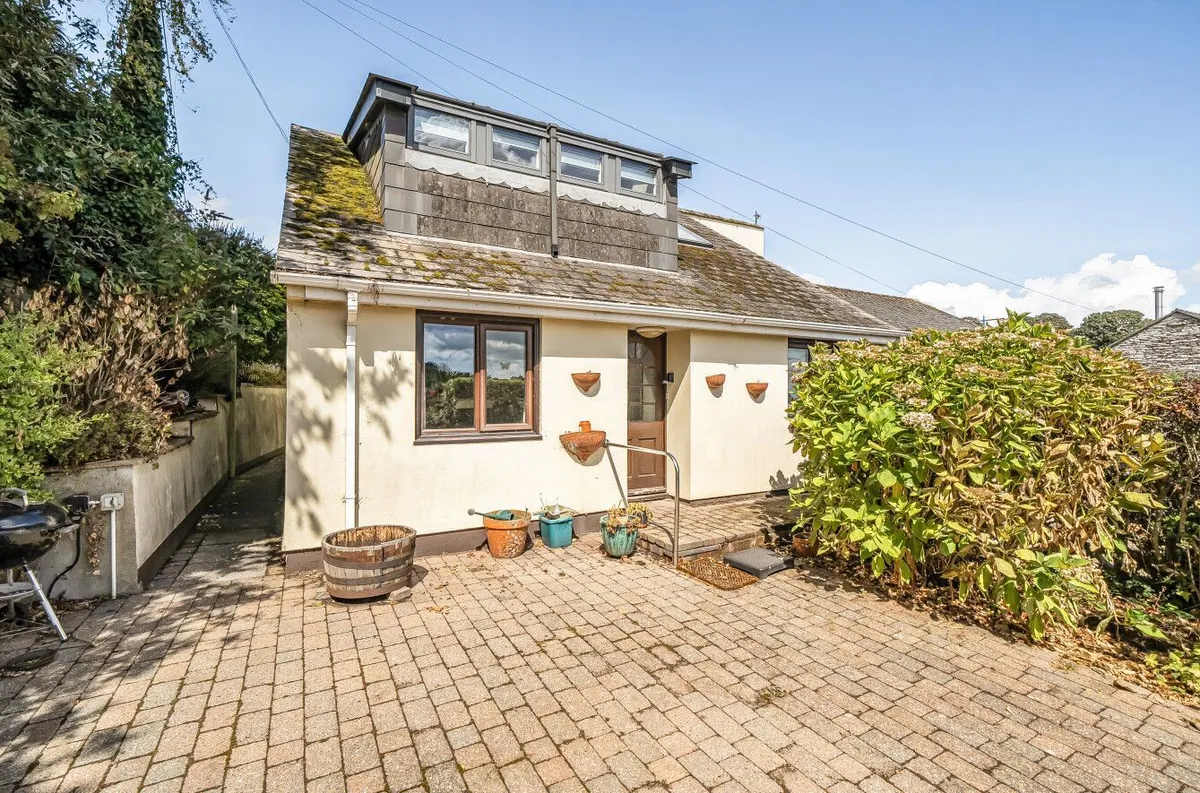
Flinders is an individual detached home offering considerably more space than first impressions might suggest. Arranged over three floors, the accommodation provides excellent flexibility, with a generous ground-floor bedroom suite complemented by three further bedrooms upstairs.

The property is approached through a gated courtyard garden, creating an attractive and private entrance with established shrubs, raised borders and a particularly cosy seating area with wonderful views down to the sea.

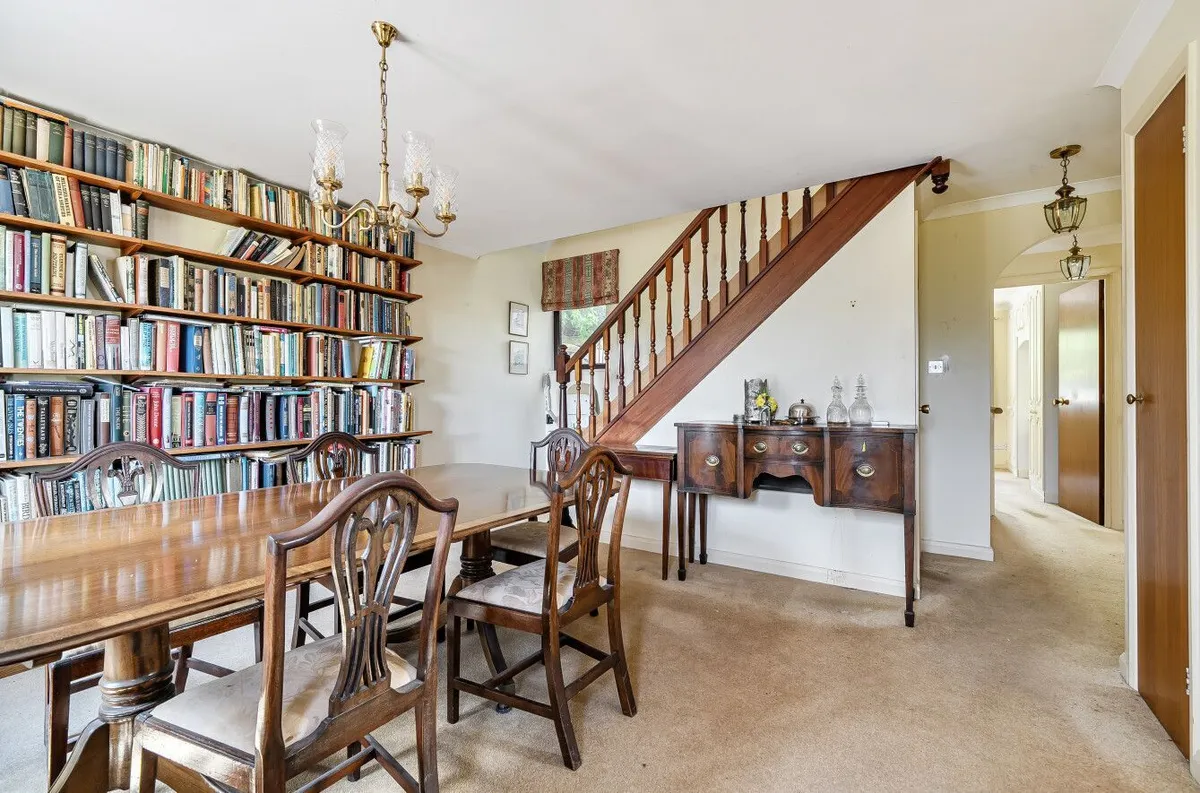
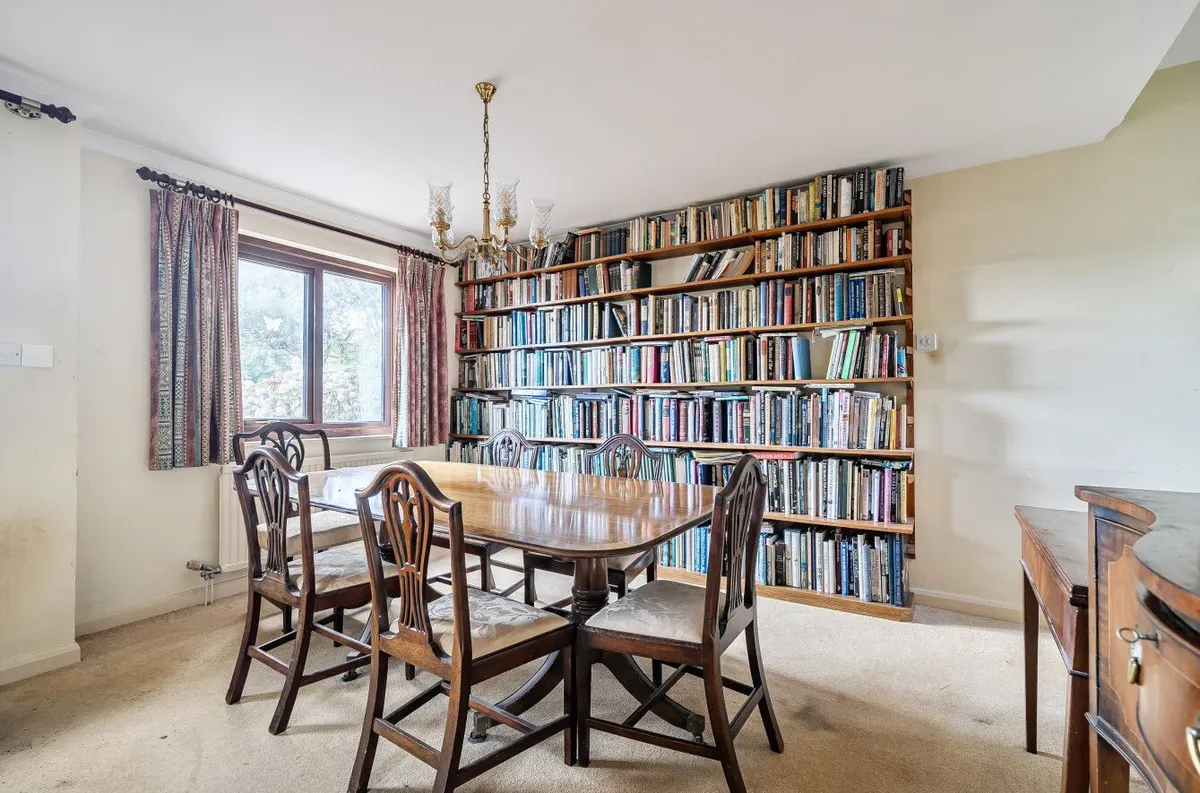
The front door opens into a spacious dining room/entrance hall, with stairs rising to the first floor and access to the principal ground-floor rooms.

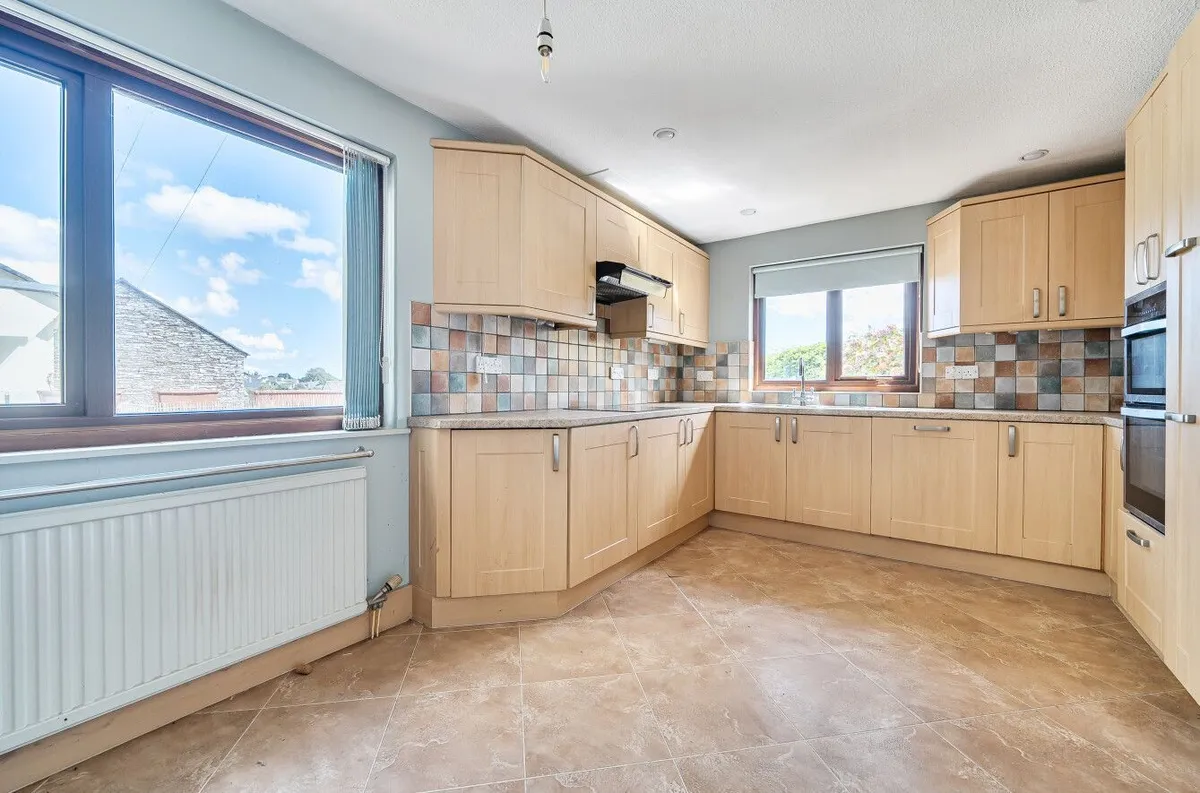
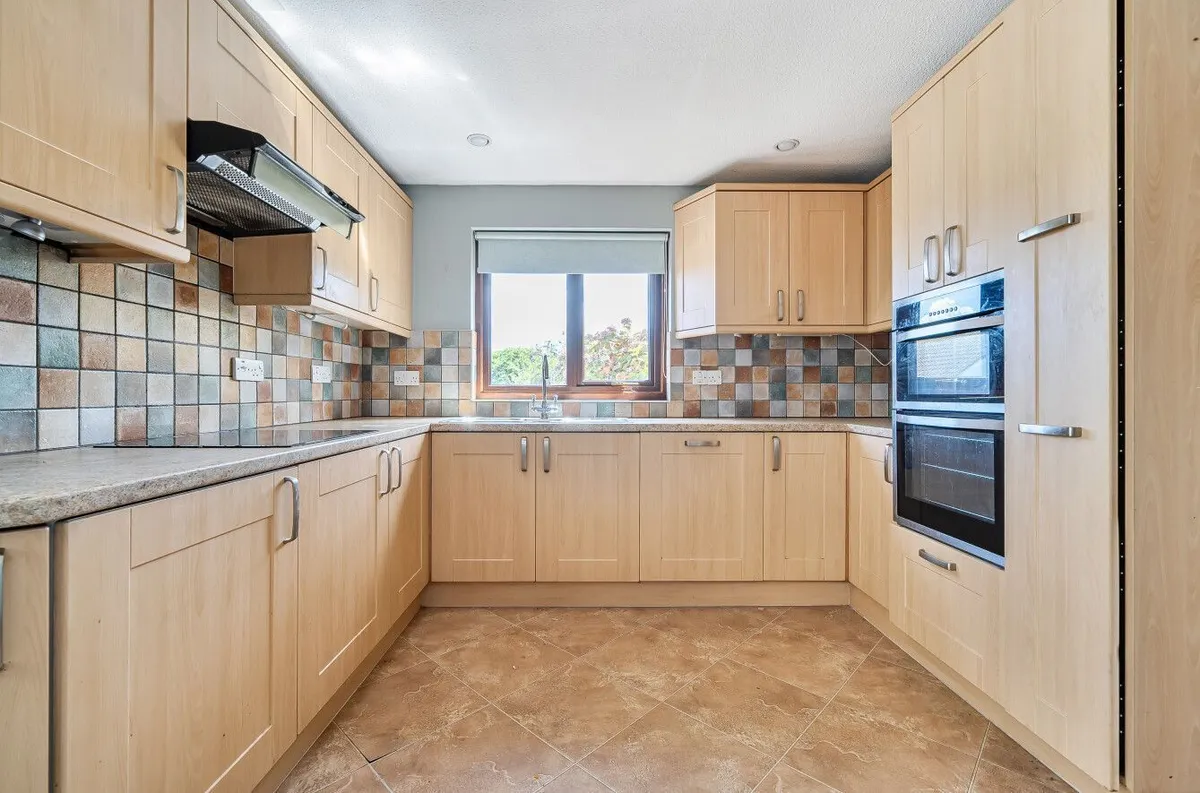
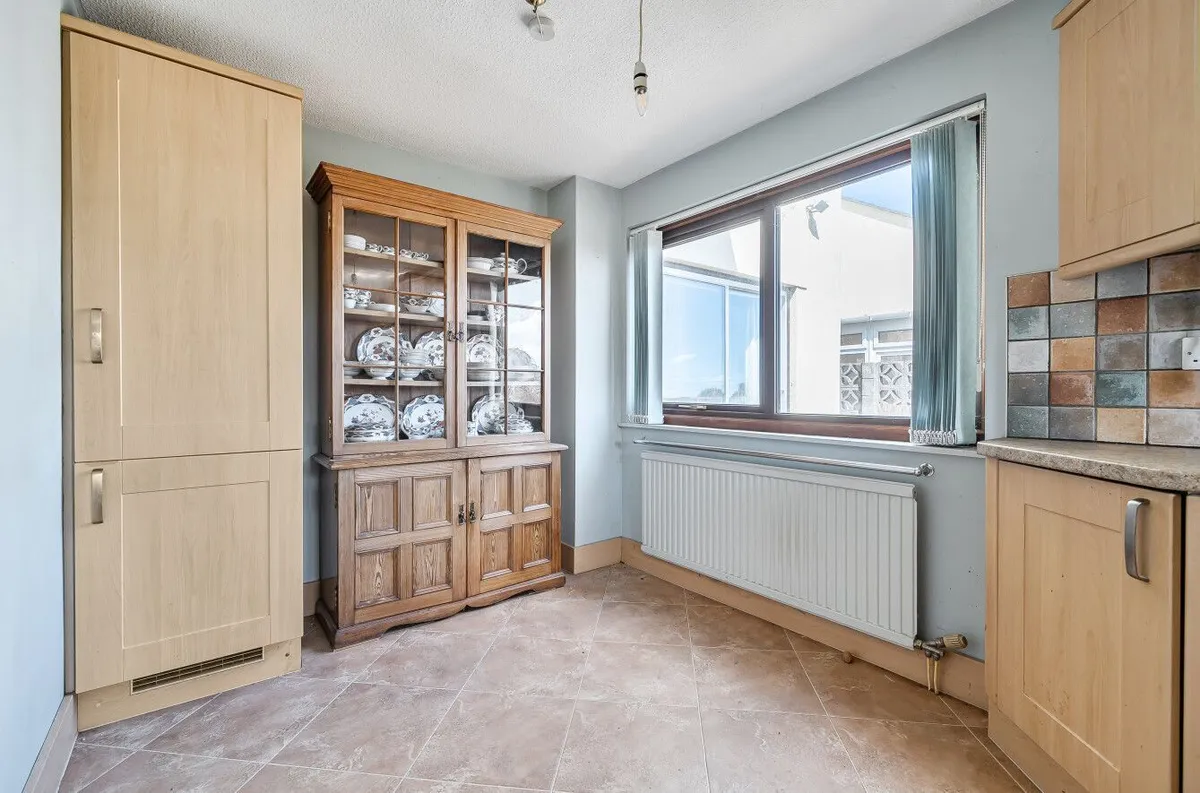
The kitchen is a good size with space for a breakfast table and includes an integrated dishwasher and fridge/freezer, built-in electric oven and grill and separate hob. The sink is positioned beneath the front window, enjoying an outlook towards the surrounding countryside and sea beyond.

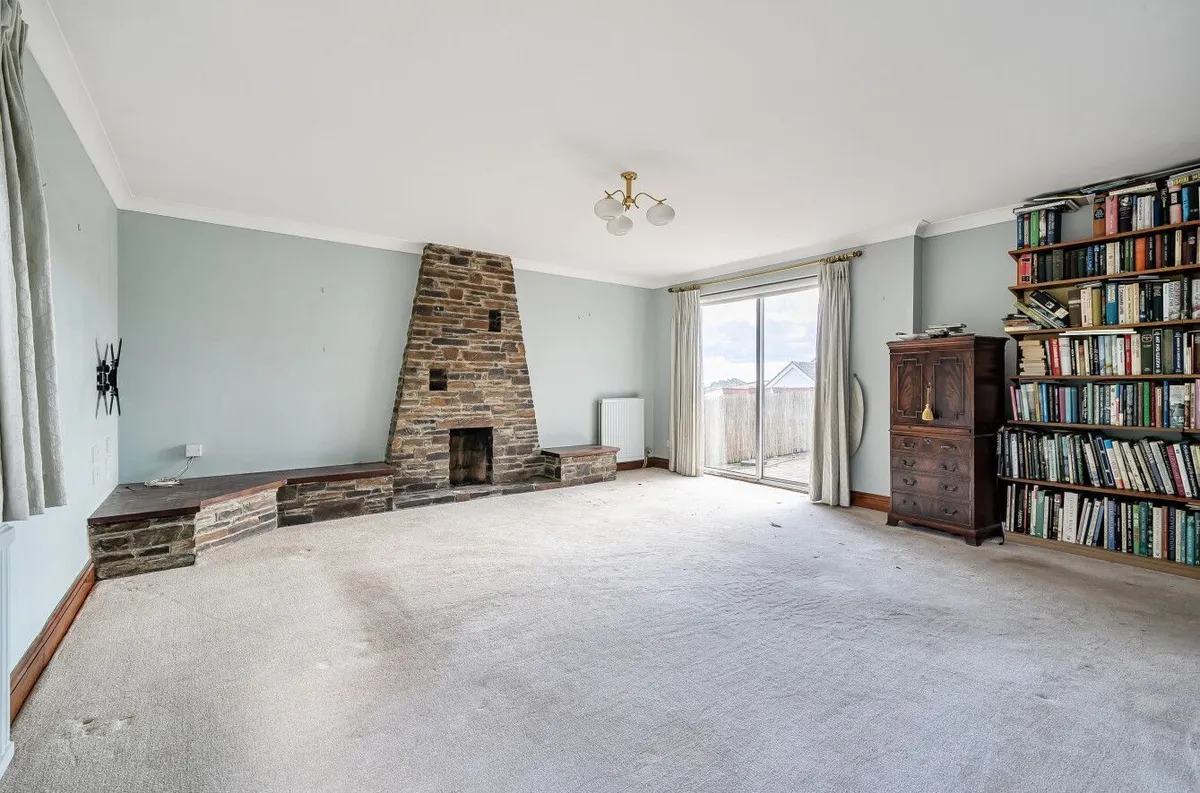
One of the real highlights is the impressively proportioned sitting room, a wonderfully spacious and light room with a feature fireplace, window overlooking the garden and patio doors opening outside while taking full advantage of the countryside and coastal outlook.

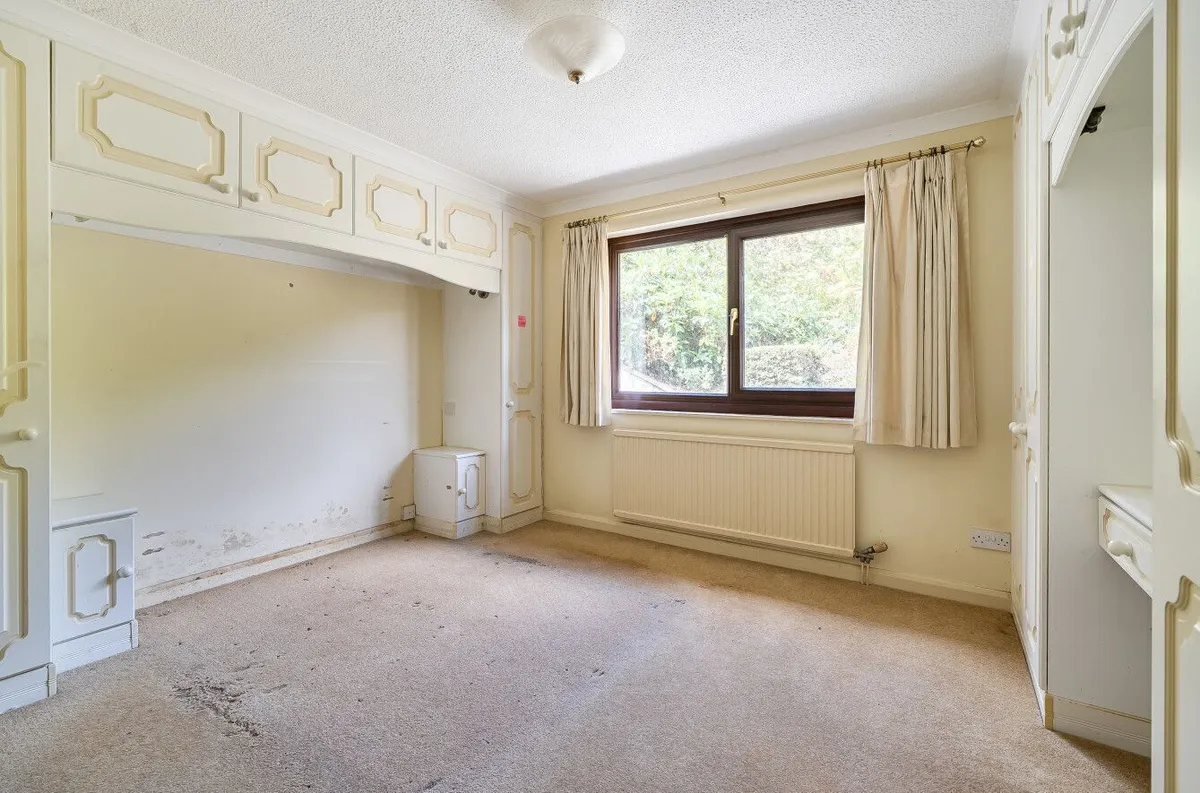
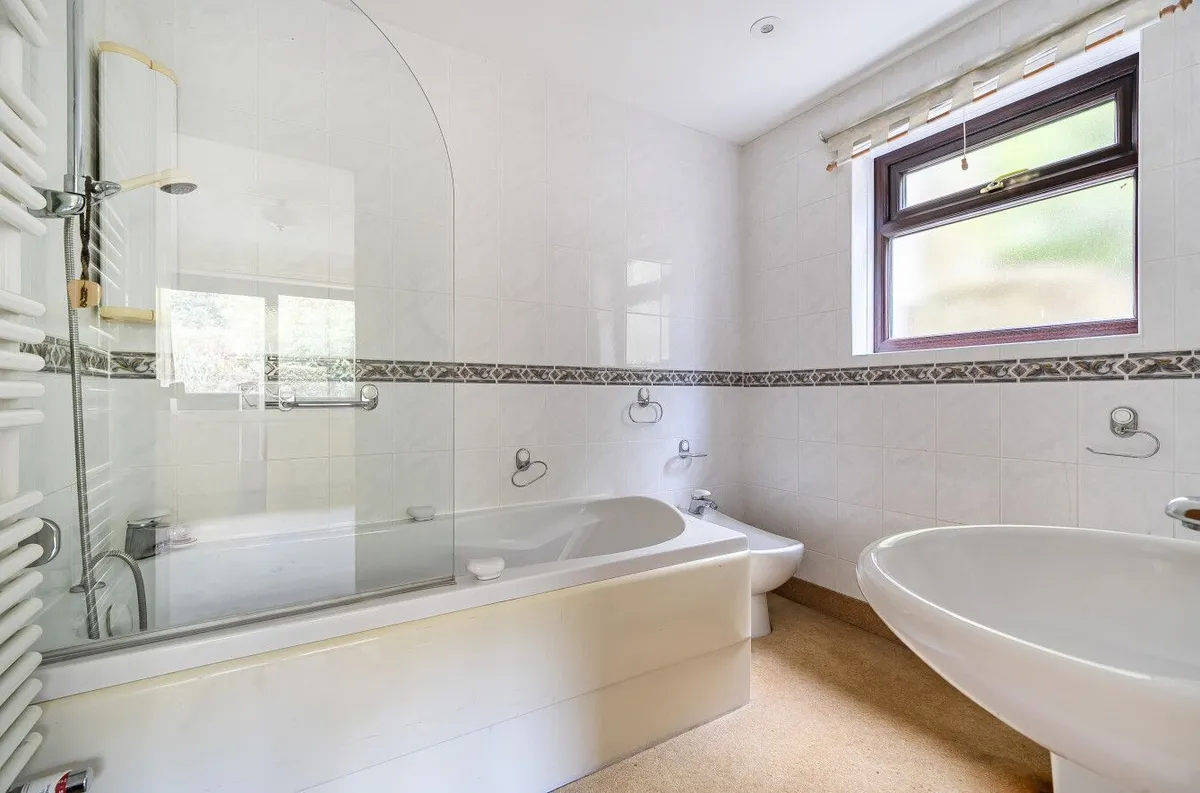
Also on the ground floor is a generous double bedroom with built-in storage and a large en-suite bathroom incorporating a bath, separate shower, WC, wash basin and bidet.

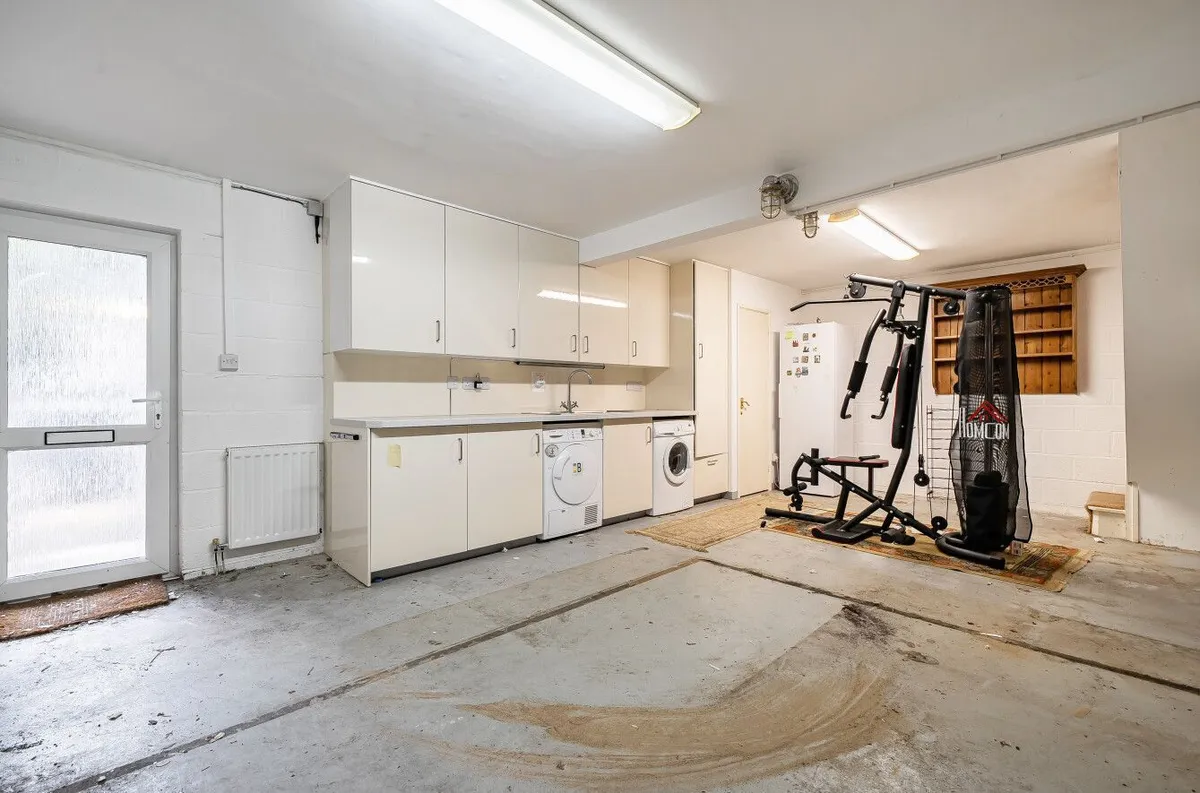
From the hallway, stairs lead down to a useful lower-ground-floor area providing utility space, a separate WC and internal access to the single garage, together with a door opening directly onto the driveway.

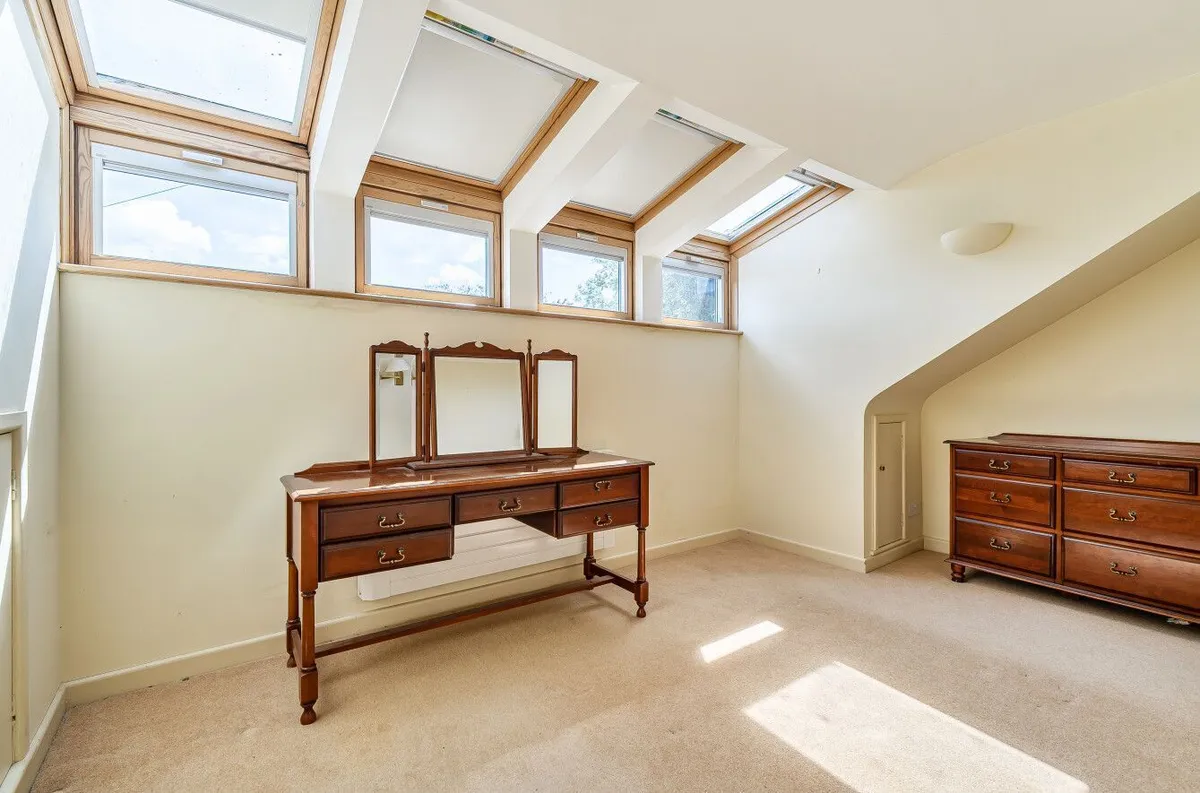
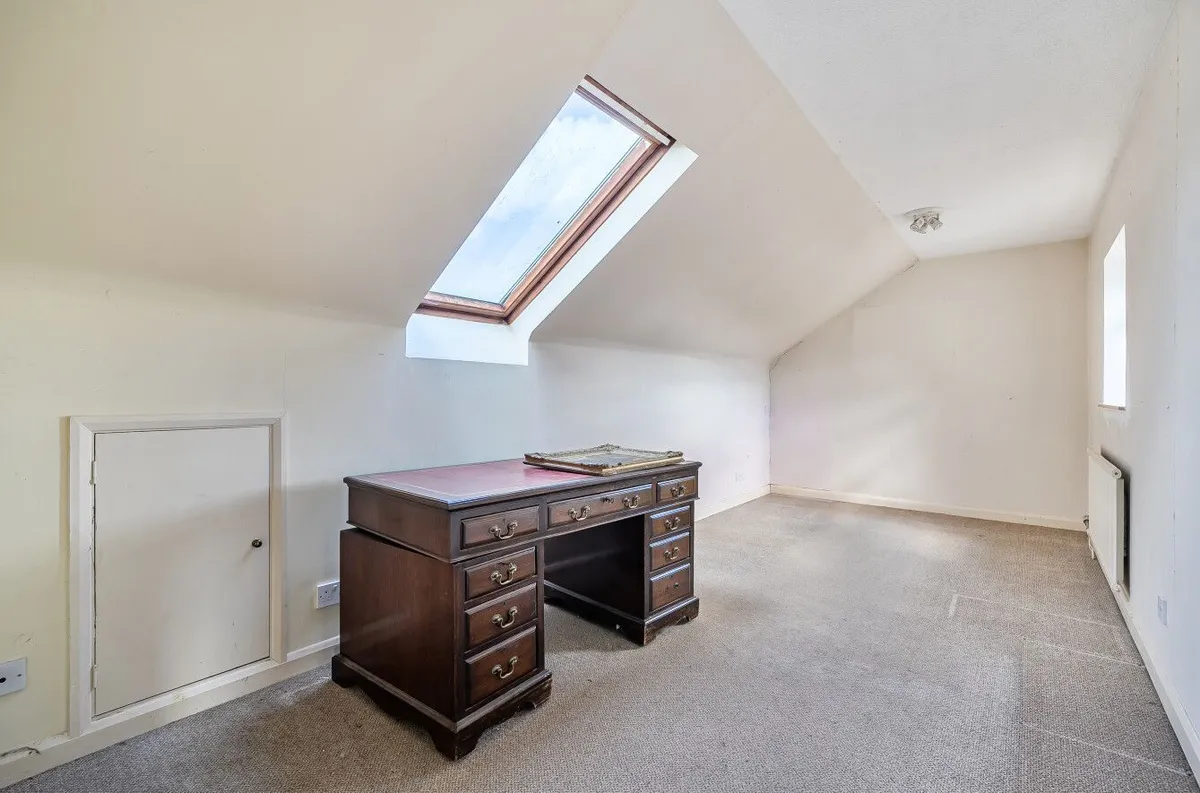
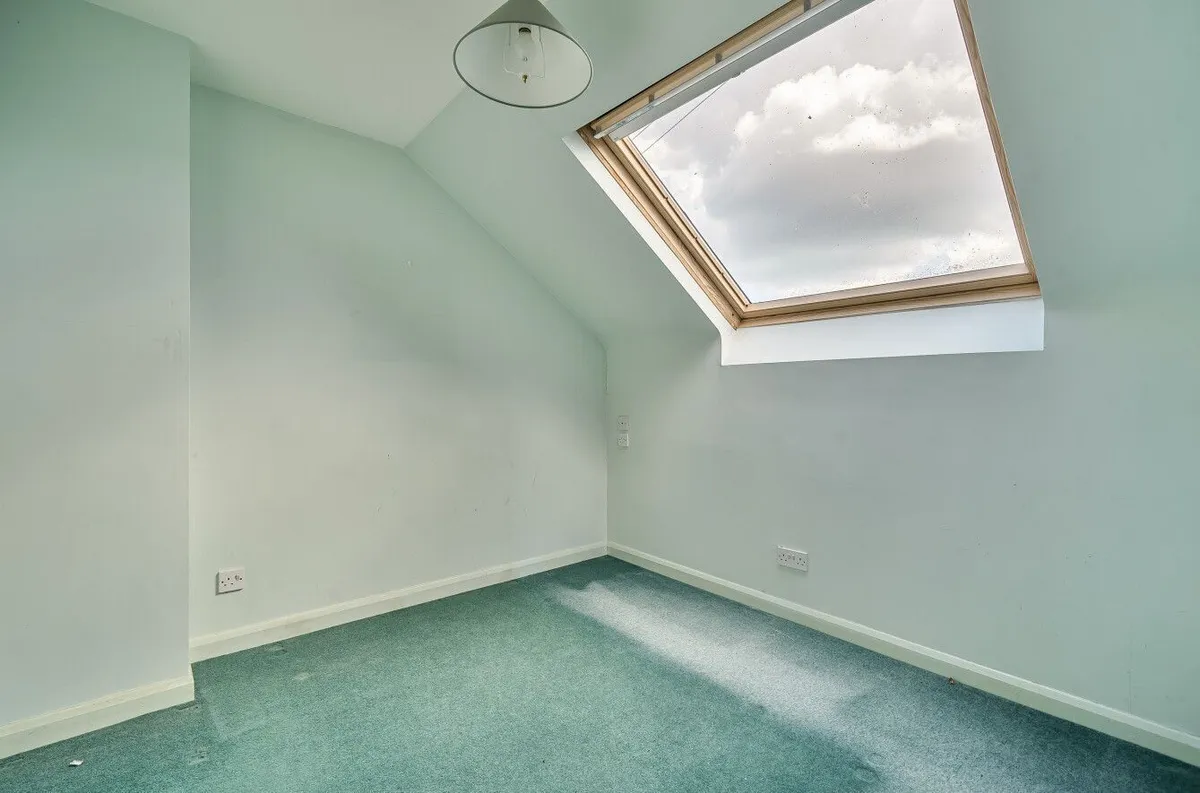
Upstairs are three further bedrooms, comprising two doubles and a single, with useful eaves storage. The elevated position provides some particularly attractive outlooks, with each of the rooms enjoying views towards the sea. The larger rear bedroom also has a Velux window overlooking the garden.

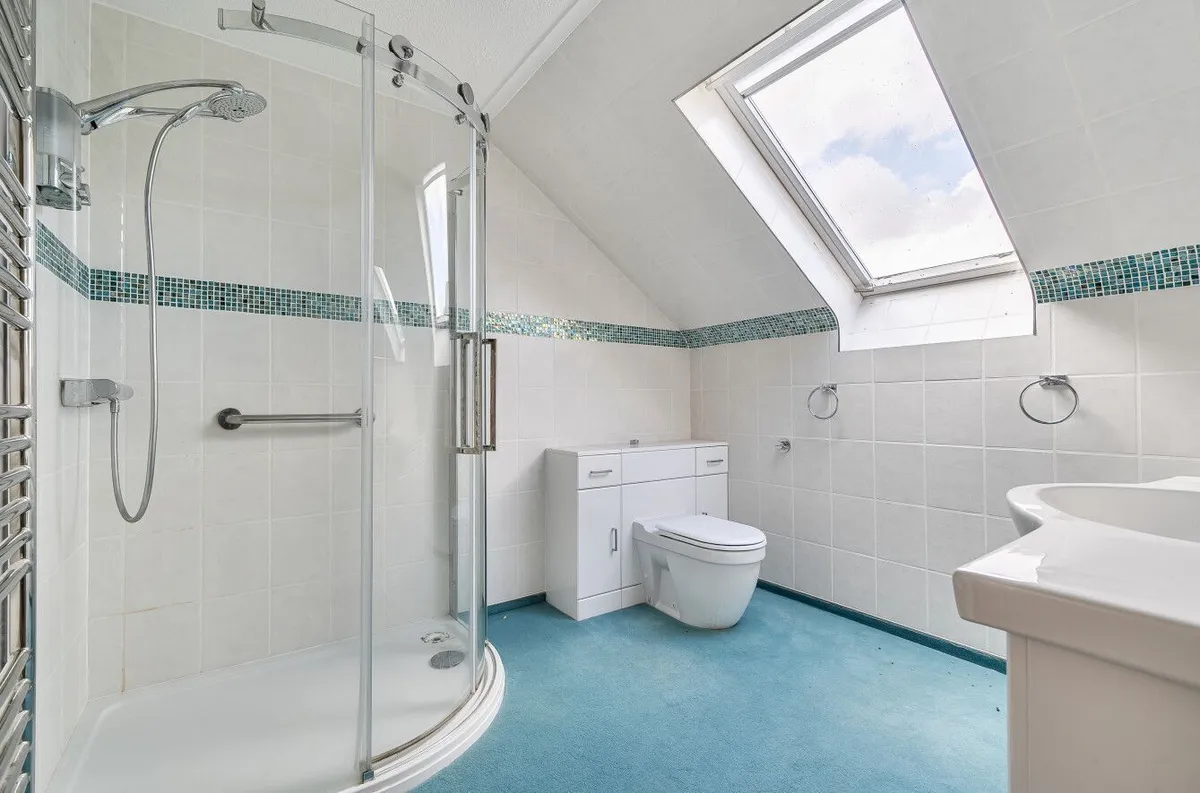
A modern shower room serves the first floor and includes a walk-in shower, WC, wash basin, storage and heated towel rail, while the landing provides access to the loft and an airing cupboard housing the Megaflo hot water cylinder.

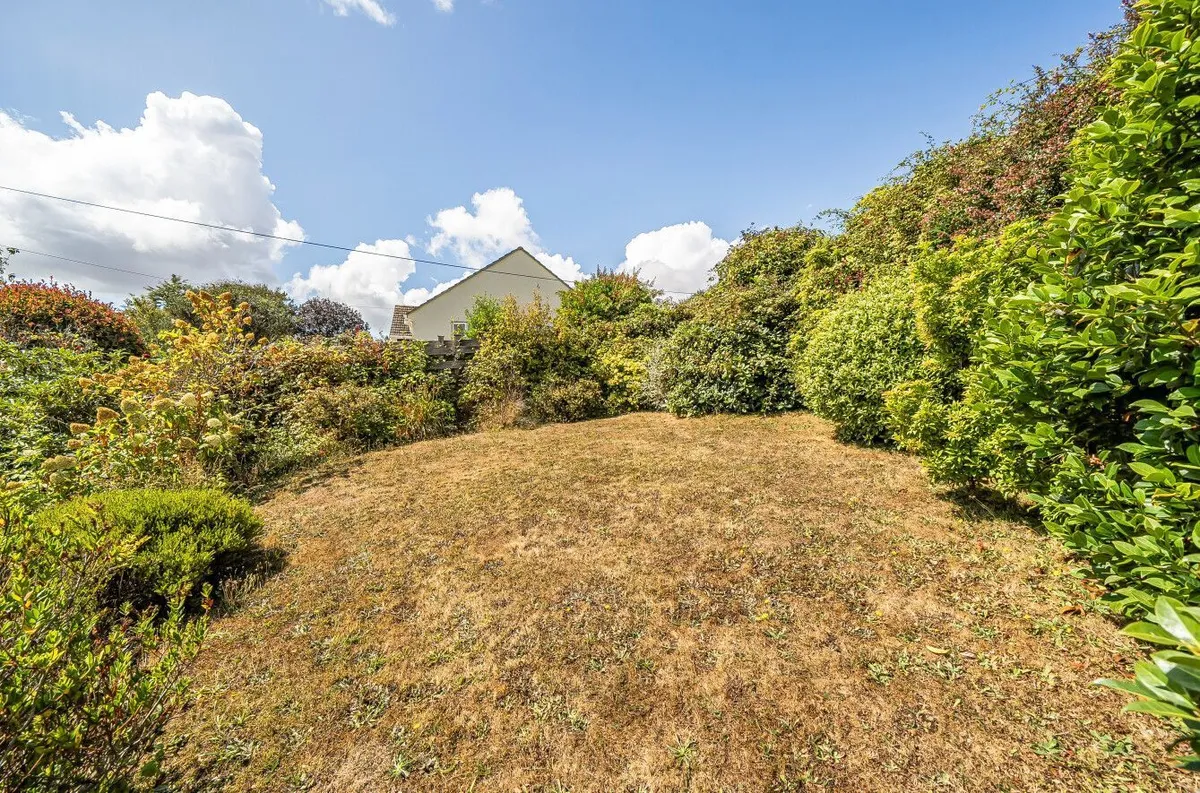
Outside, the rear garden rises to a lawned area with established planting and glimpses towards the sea. There is excellent potential to create a larger lawn and open up more of the outlook by reducing some of the existing mature planting.

The property also benefits from a single garage, driveway parking, oil-fired heating and useful outside electrical points.

Flinders would benefit from some cosmetic modernisation, but its generous proportions, flexible accommodation, attractive outlook and private position provide an excellent opportunity to create a lovely family home in one of the South Hams' most popular villages.

The Location:

Stokenham is located near Torcross, which is renowned for its beach and the Slapton Ley nature reserve. It’s an ideal location for exploring the stunning coastline and scenic walks. The village boasts two pubs within walking distance—the Church House Inn and the Tradesman’s Arms and is home to an excellent primary school. There is also the Stokeley Farm Shop, which features its own distillery and offers delicious food. Nearby, the market town of Kingsbridge and the naval town of Dartmouth offer a variety of educational, recreational, and shopping amenities.

Further Information & Services:

Tenure: Freehold.
Council Tax Band: Band E
EPC Rating: D
Construction Type: Standard stone construction.
Services: Mains Water Supply, Mains Drainage, Mains Electricity, Oil-fired central heating heating.
Mobile Coverage: According to Ofcom, mobile coverage is available from major providers. Signal strength may vary.
Broadband Availability: Superfast fibre available – speeds up to 71 Mbps (according to Ofcom)
Flood Risk: According to the Environment Agency, the property is in a very low risk flood zone. Buyers are advised to conduct their own due diligence.
Planning or Development Issues: None known
Restrictive Covenants / Rights of Way: Own driveway but shares entrance lane with 3 other properties in the close.
Location Above/Adjacent to Commercial Premises: No.

Additional Notes
Buyers are encouraged to review this information alongside a full survey and legal advice. Full due diligence should be undertaken before entering into a contractual commitment.

Disclaimer
Every effort has been made to ensure the accuracy of these property details, however, they do not form part of any offer or contract and should not be relied upon as statements of fact. All measurements, floor plans, and photographs are provided for guidance only and may not be to scale. Services, systems, and appliances listed have not been tested by the agent and no guarantees can be given as to their working order. Buyers are advised to obtain verification from their solicitor or surveyor before proceeding with any purchase. If the property is above or adjacent to a commercial premises, mortgage availability may be affected and independent financial advice should be sought.


download brochure

Floorplan

Map

Train stations

EPC

EPC chart

Mortgage calculator

Yield calculator

Stamp duty calculator

Need Help?

Need Help?

Our team of experts will get the best price for your property.

Book a valuation Find out how much
your property is worth

Request a valuation

We offer free property valuations based on local market trends and current buyer and tenant feedback, ensuring you receive the most accurate market appraisal for your home.

× Share this page:

Tenant Info for Butsons Close, Stokenham