£715,000
Having knowledge of the purchase price allows you to calculate the overall expense incurred in acquiring the property. Read our glossary page

3 bedroom detached house

Butt Park Terrace, Churchstow
3 Bathrooms
3 Bedrooms
1 Receptions
Band:

Make an enquiry with our Kingsbridge branch

Call or call 01548 856685

About this property

  • New Build Property (finished 2026)
  • Three Double Bedrooms
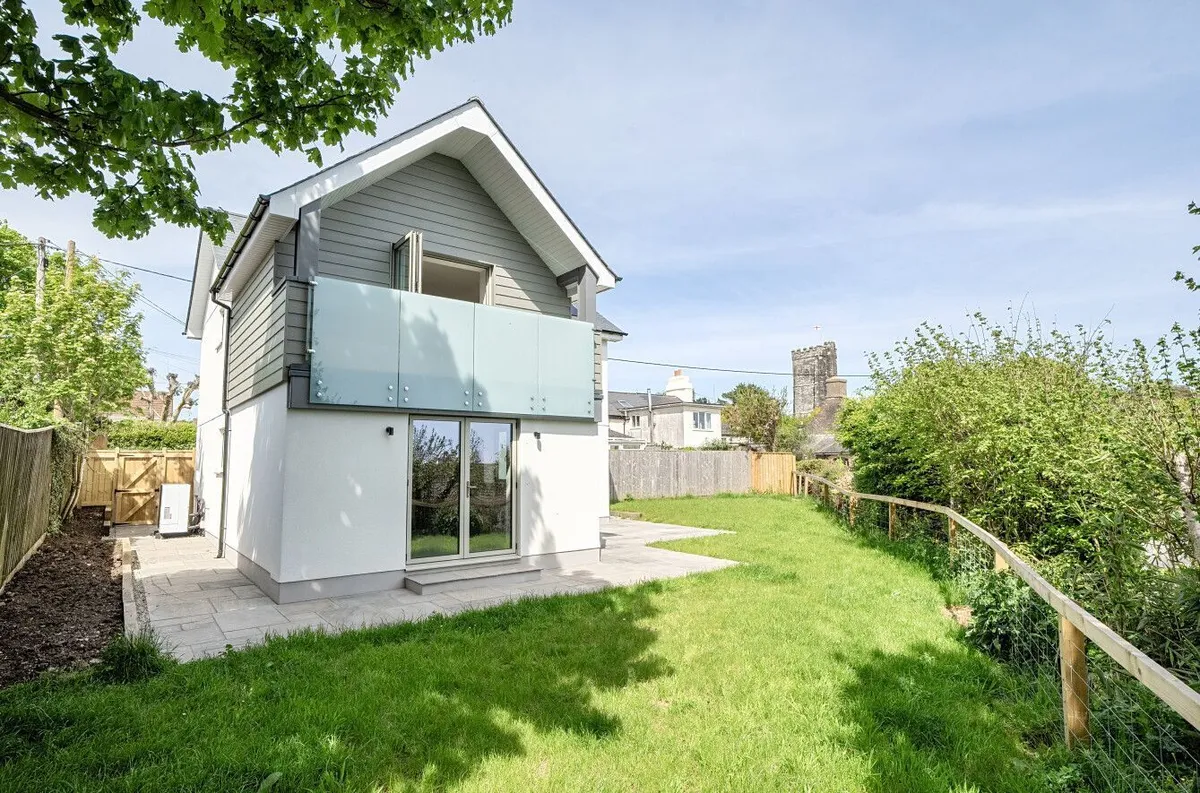
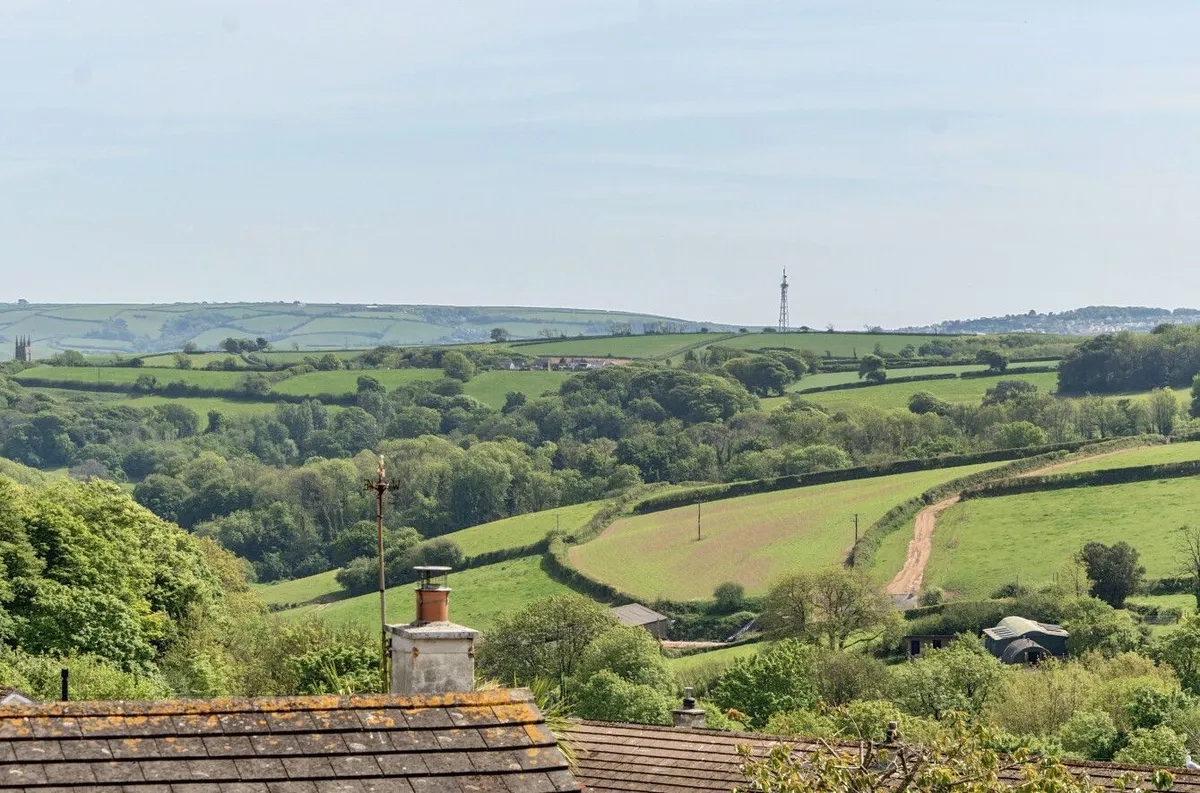
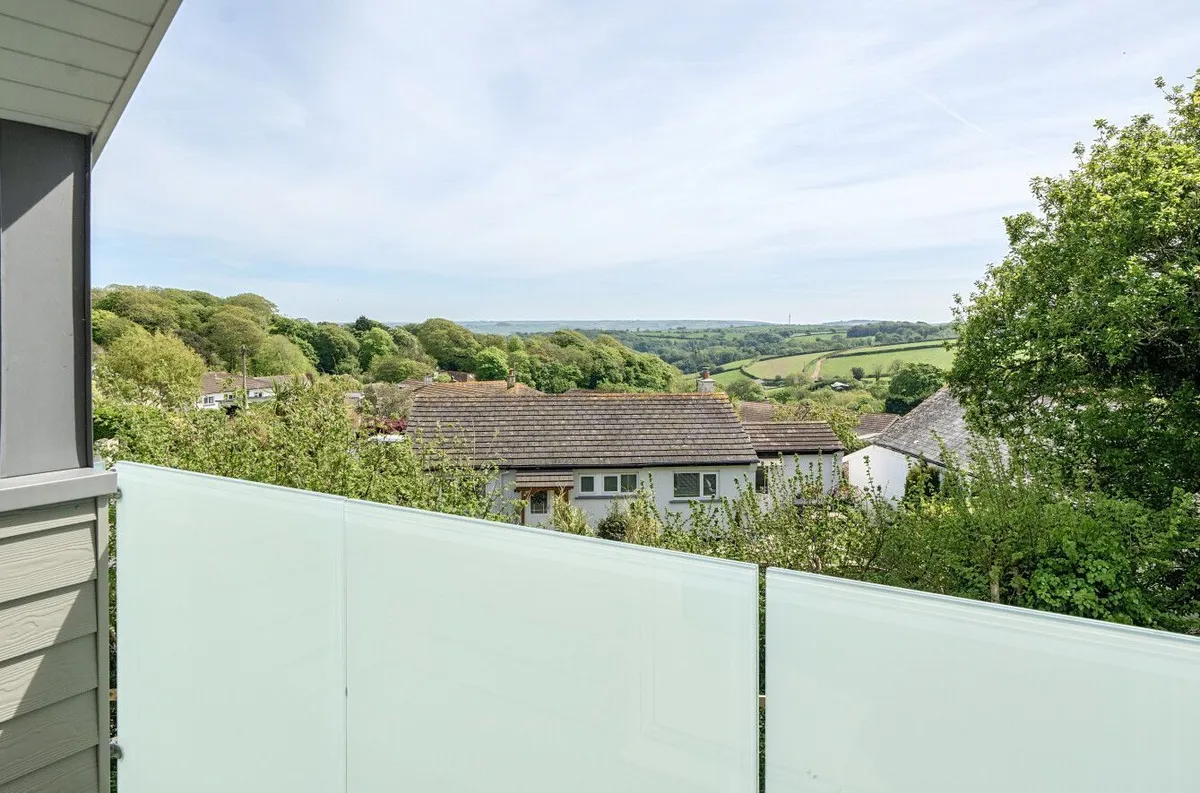
  • Stunning Countryside Views
  • Generous, Easy to Maintain Garden
  • Driveway Parking
  • Popular Village Location
  • Solar Panels
  • Air-Source Heat Pump Heating
  • Unique, One-Off Property
  • No Onward Chain

Council Tax A fee submitted to your local authority to cover expenses related to local amenities such as schools, libraries, and waste management. The payment amount is determined based on the property's value. Read our glossary page :  

ASK AGENT

Tenure Explains the various forms of property ownership, including freehold, leasehold, and commonhold, and how they determine your rights and responsibilities as a property owner. Read our glossary page :  

Freehold

Use Class A commercial use class refers to a classification system that categorises buildings based on their intended commercial purposes, such as offices, retail spaces, or industrial facilities. Read our glossary page

ASK AGENT

Material information

Expand

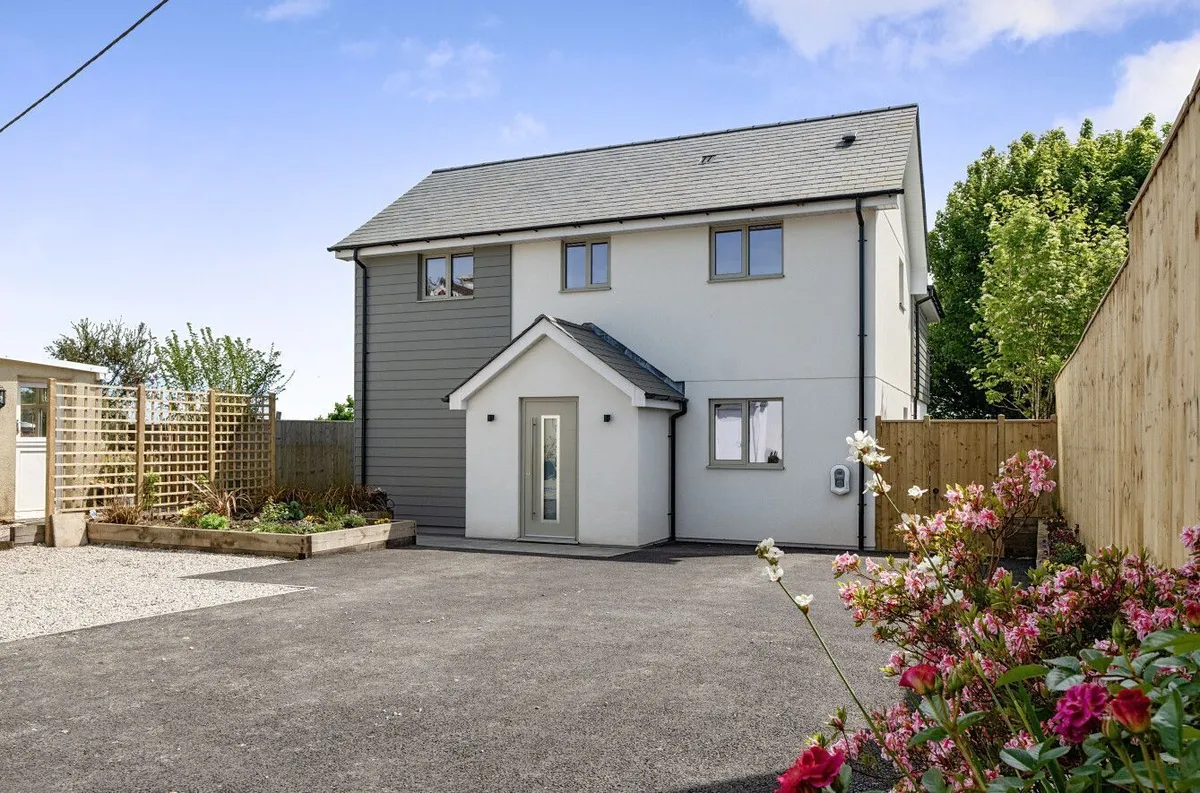
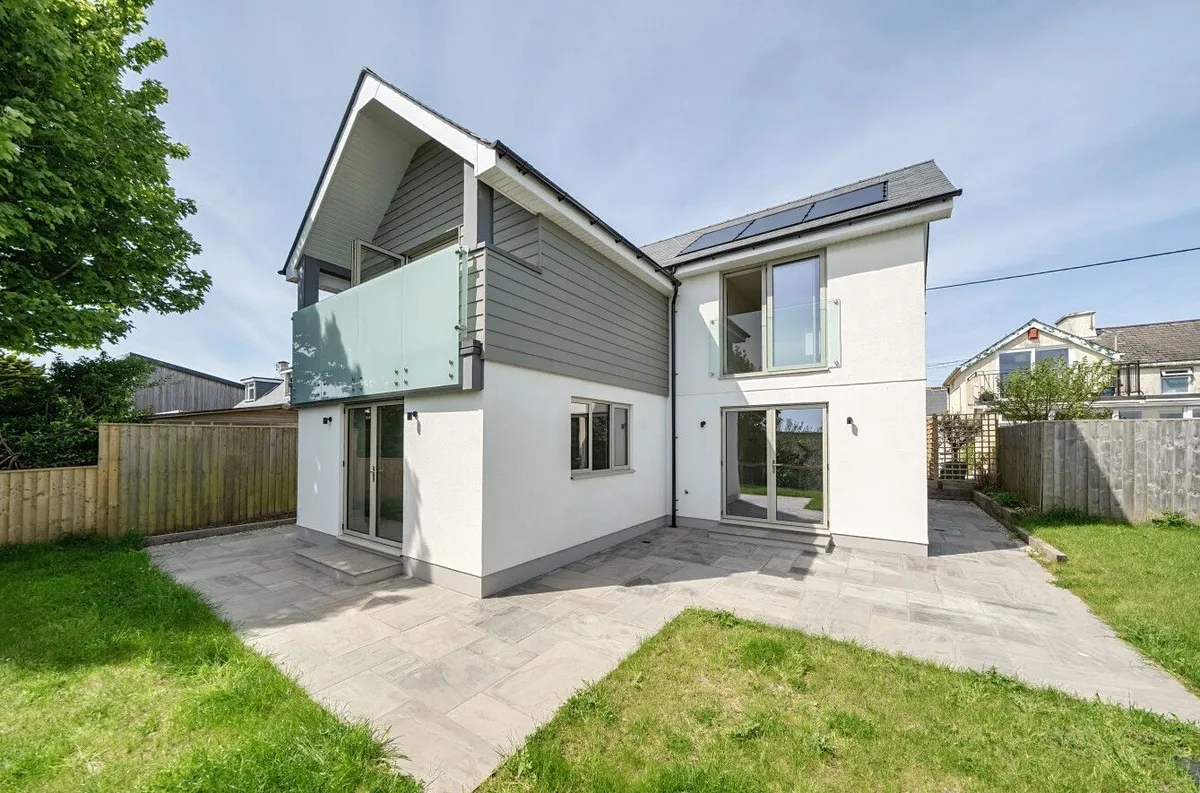
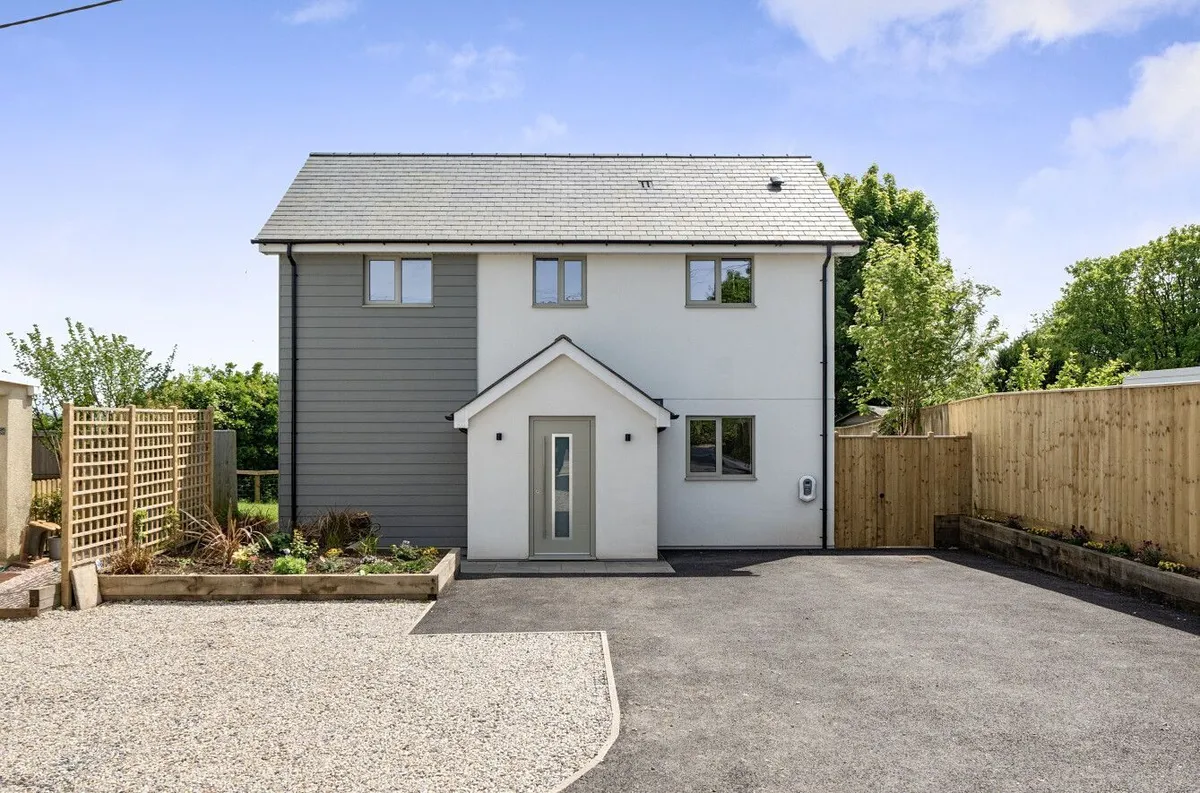
Positioned in a tucked-away setting within the highly regarded village of Churchstow, 5A Butt Park Terrace is a truly unique, brand new 3-bedroom home — a one-off build that stands apart from typical developments. Not part of an estate and never to be replicated, this is an individual property designed with both style and practicality in mind, and finished to an excellent standard throughout.


The Property:

The home adopts an “upside-down” layout, thoughtfully arranged to make the very most of the surrounding countryside views, with the main living accommodation located on the first floor and bedrooms on the ground floor.

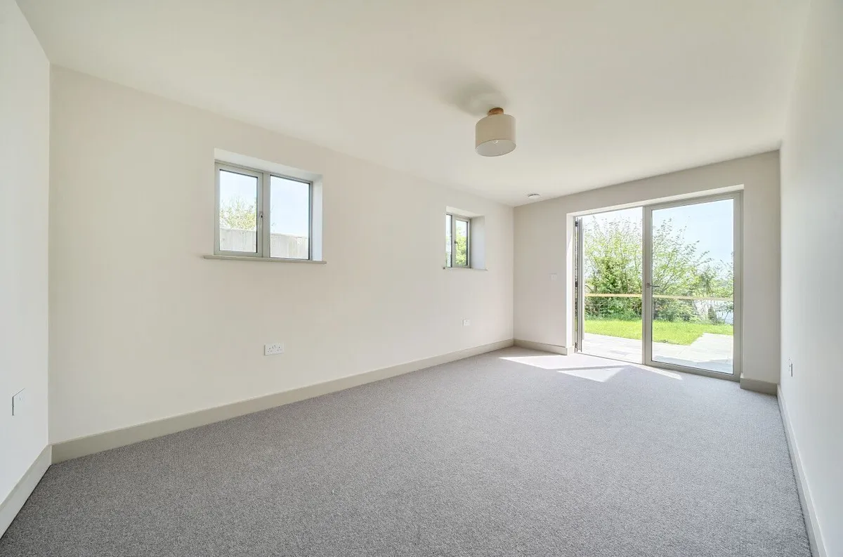
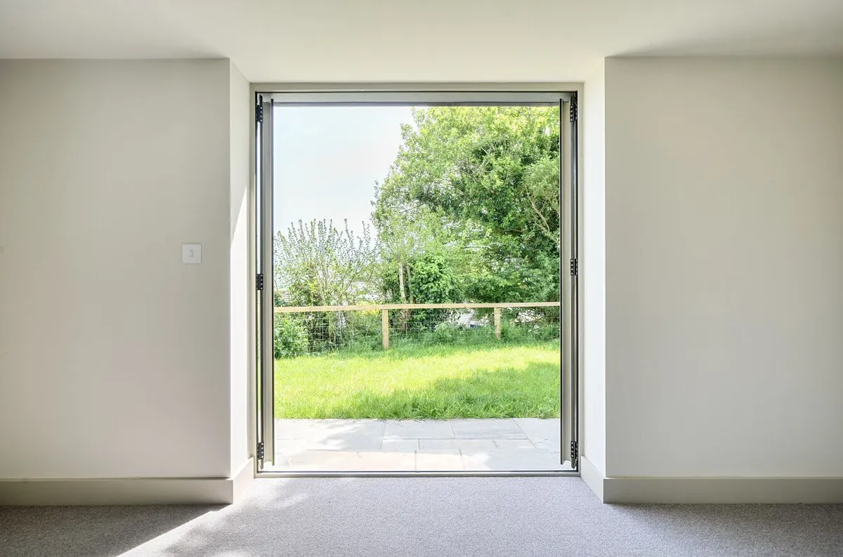
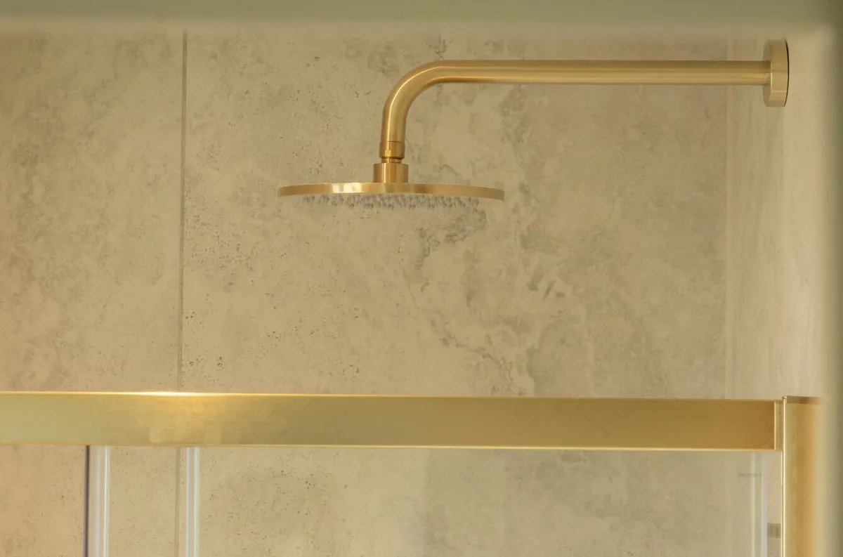
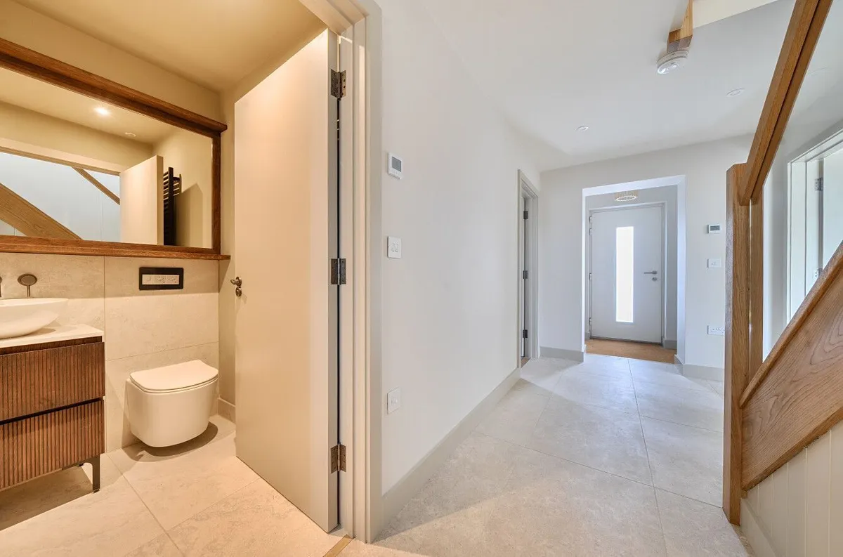
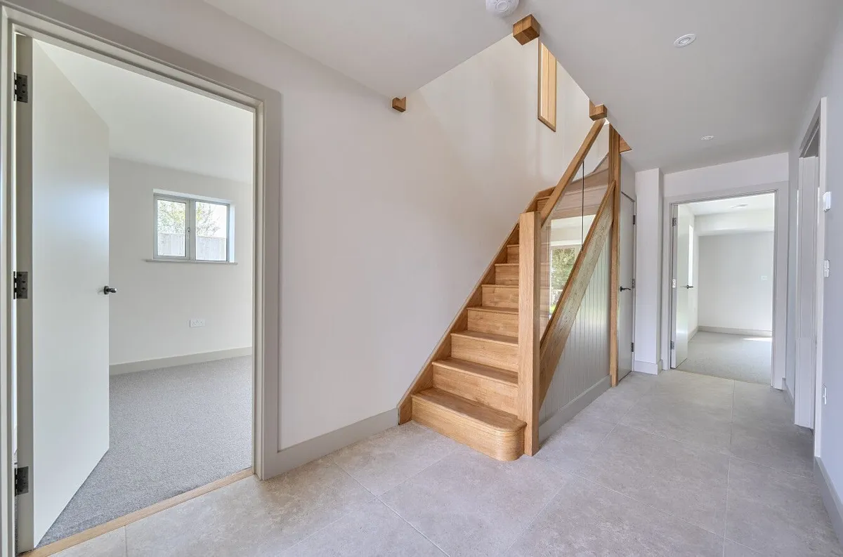
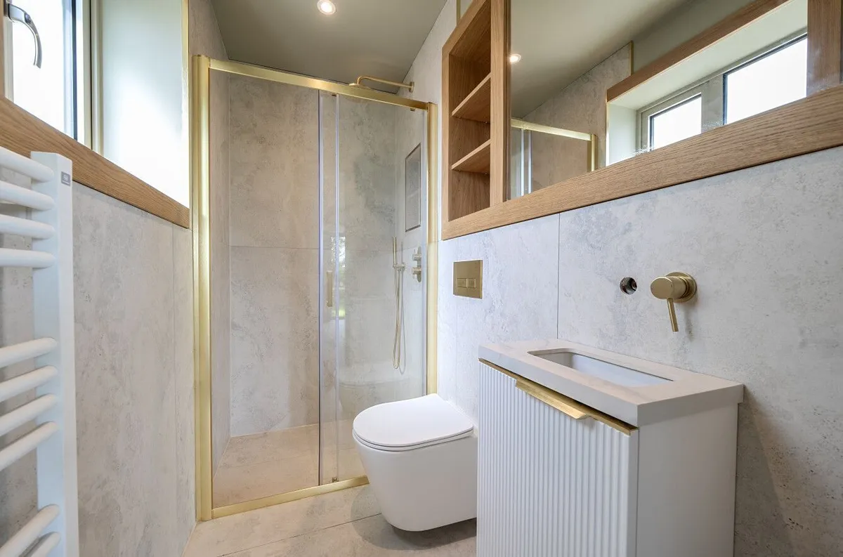
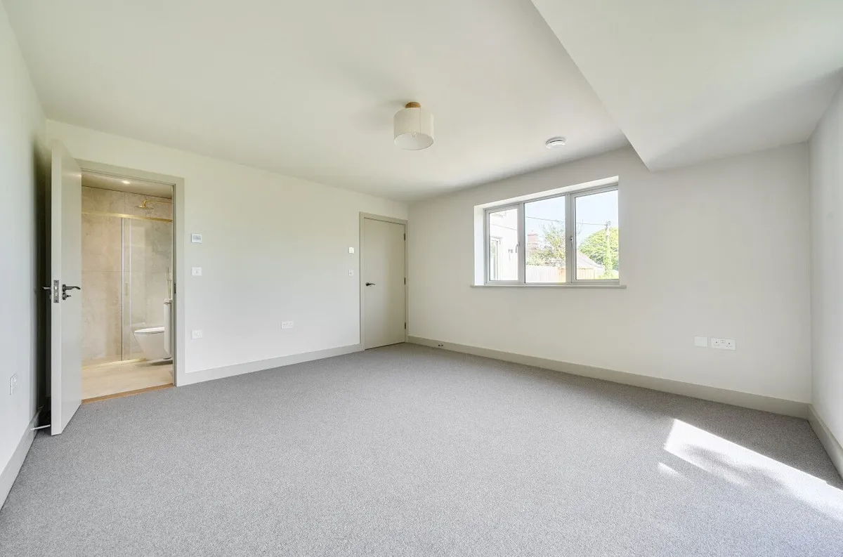
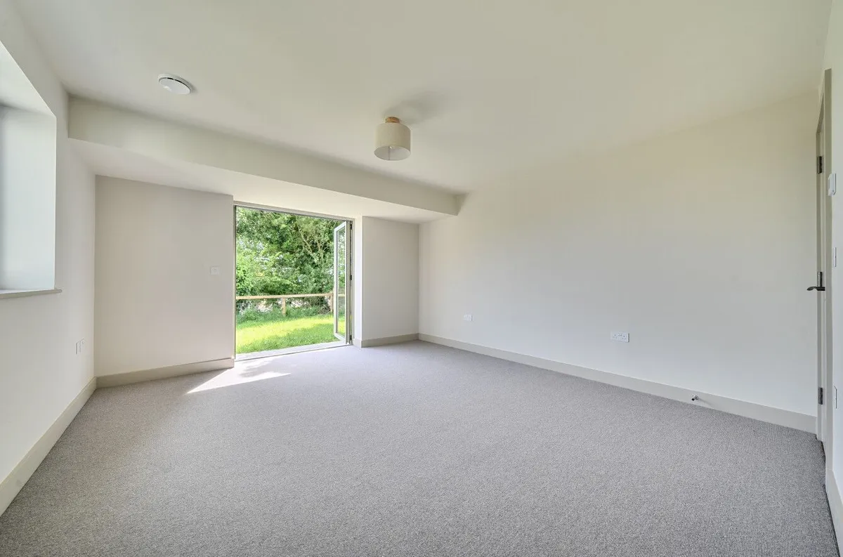
On entering, you are welcomed into a bright and inviting hallway, where a striking staircase rises to the first floor and doors lead to the ground floor rooms. The principal bedroom is a generous, dual-aspect space, filled with natural light and enjoying direct access out onto the patio and garden. It is complemented by a beautifully finished en-suite, featuring a walk-in waterfall shower, WC, basin, heated towel rail and an obscure glazed window.

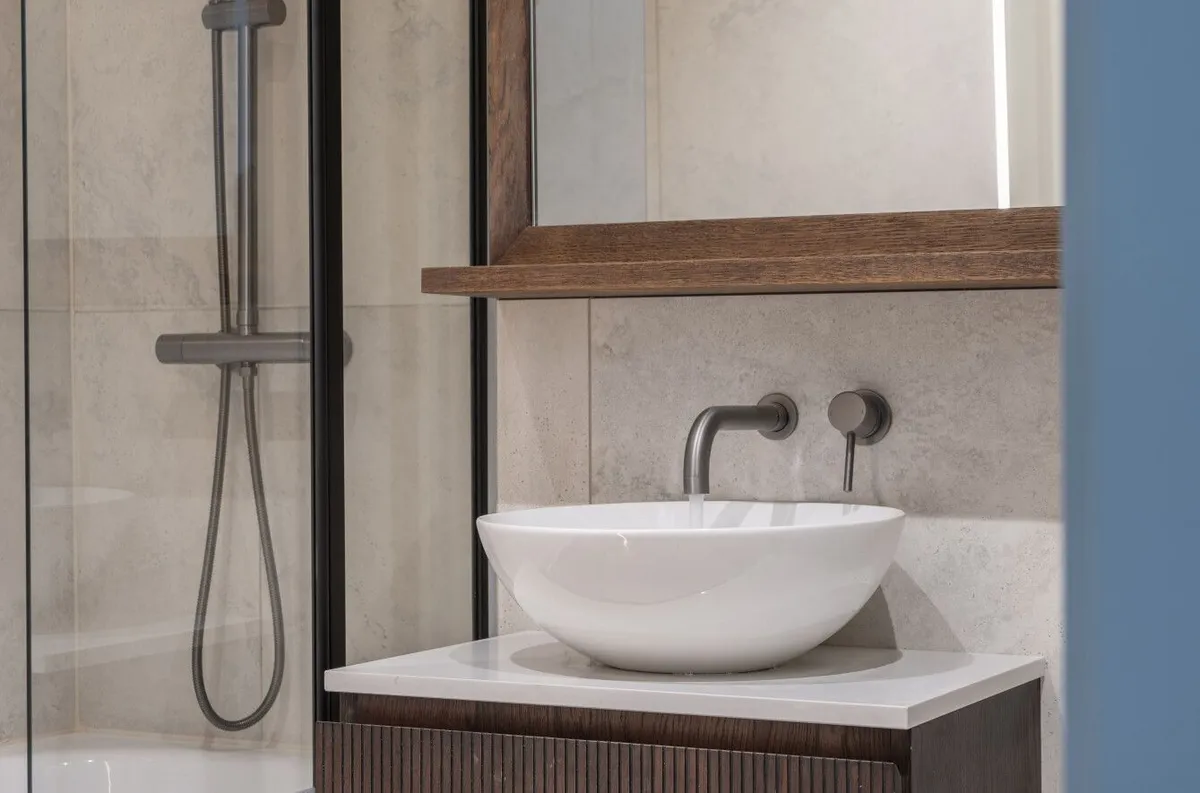
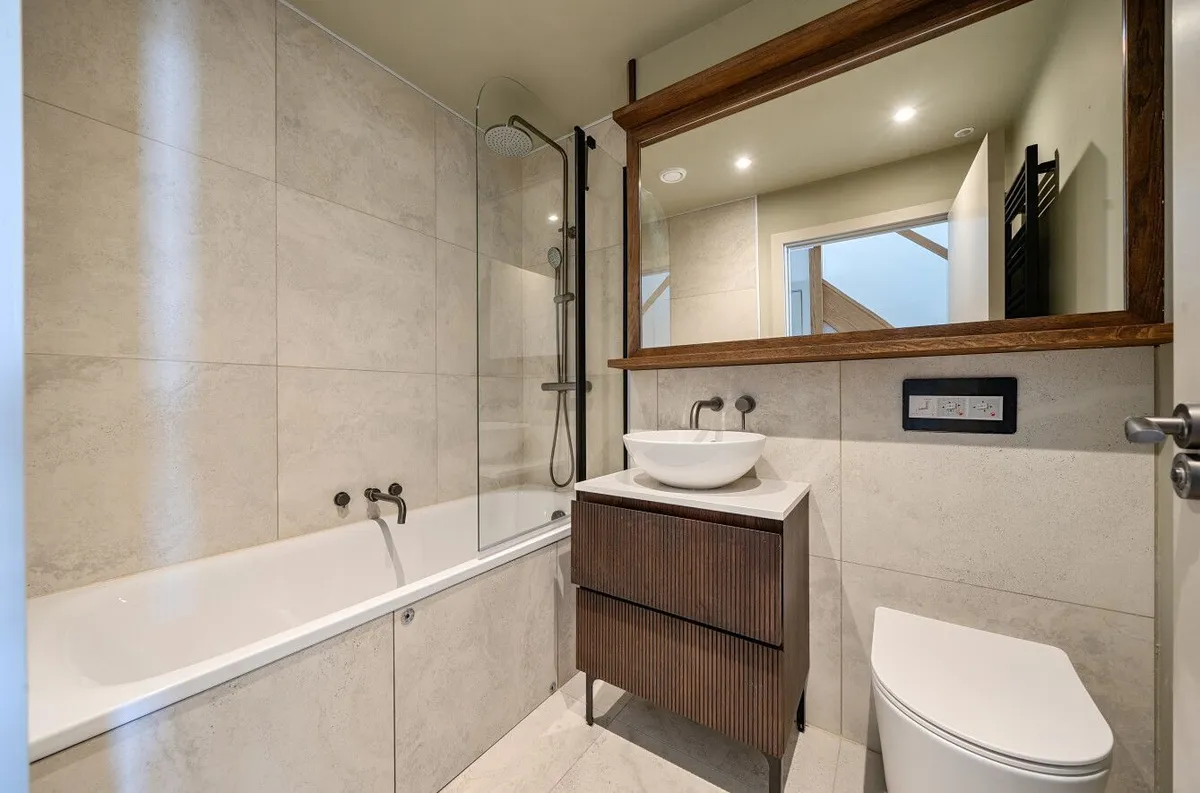
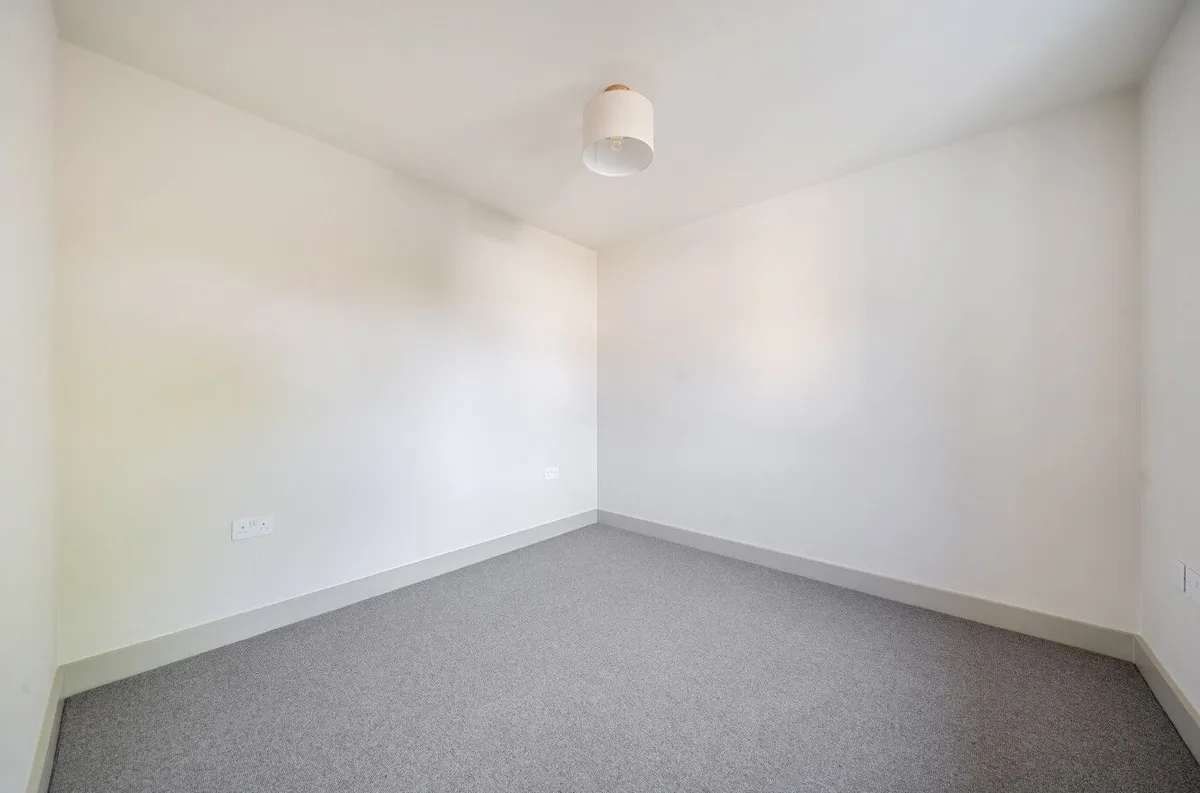
Bedroom two is another well-proportioned double, also benefiting from doors leading out to the garden, while the third bedroom is a comfortable small double positioned to the front of the property. The family bathroom is stylishly appointed with a bath and shower over, WC, basin and heated towel rail, with both bathrooms enhanced by contemporary feature mirrors.

The ground floor further benefits from underfloor heating throughout, along with a heat recovery system system serving all rooms to ensure a comfortable and well-ventilated living environment.

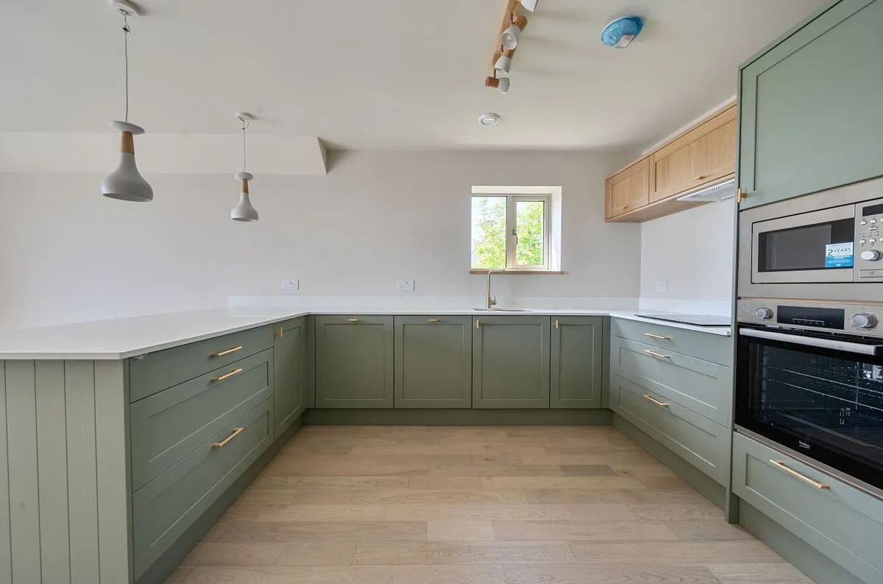
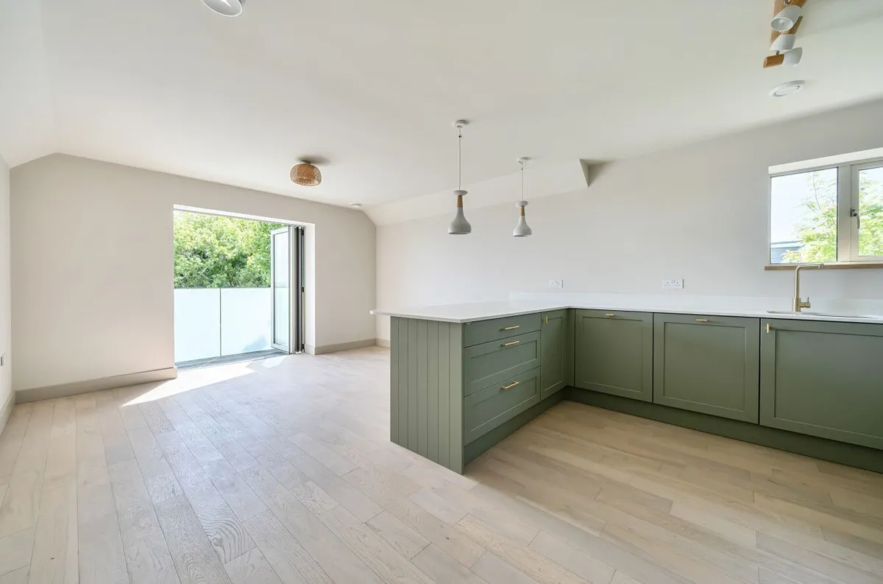
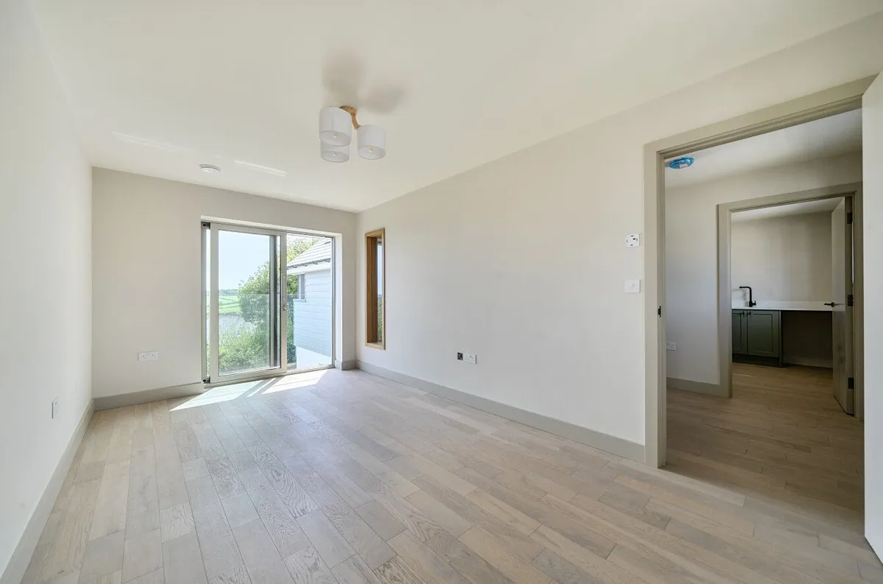
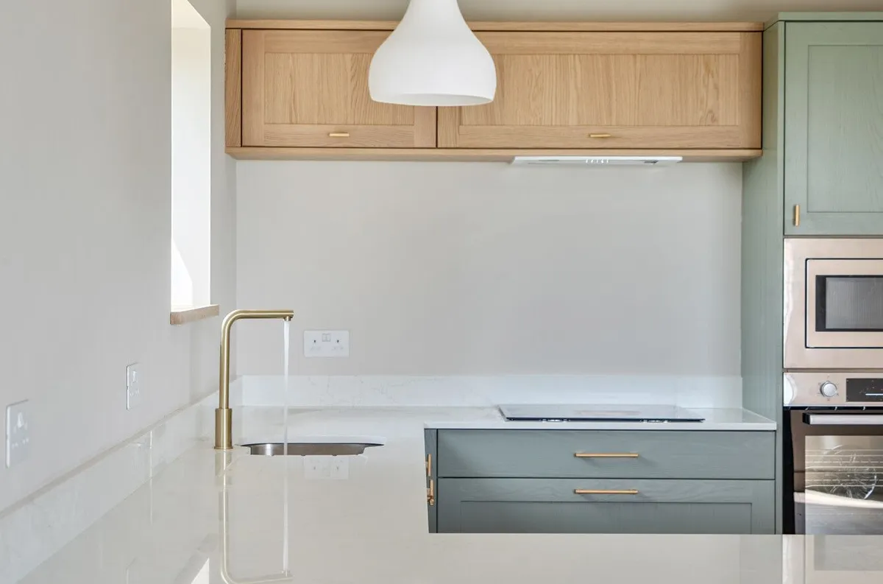
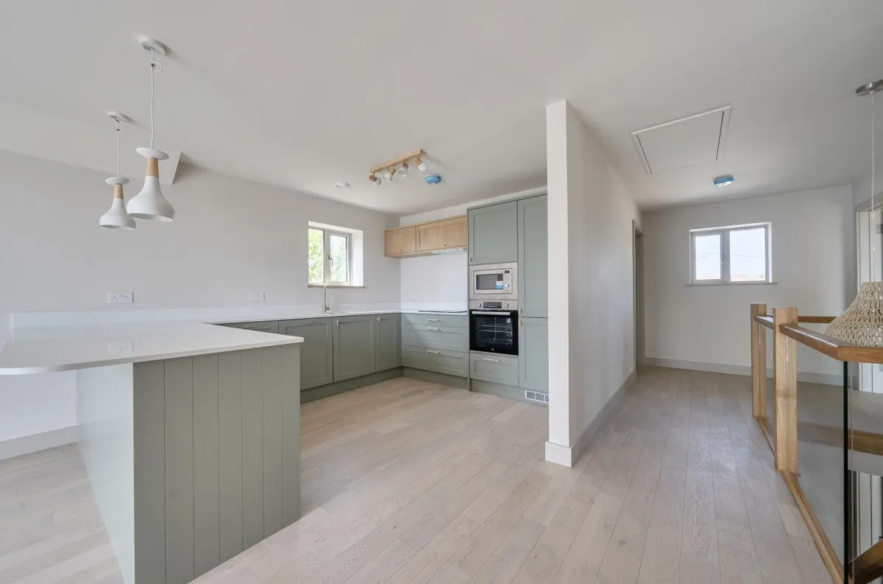
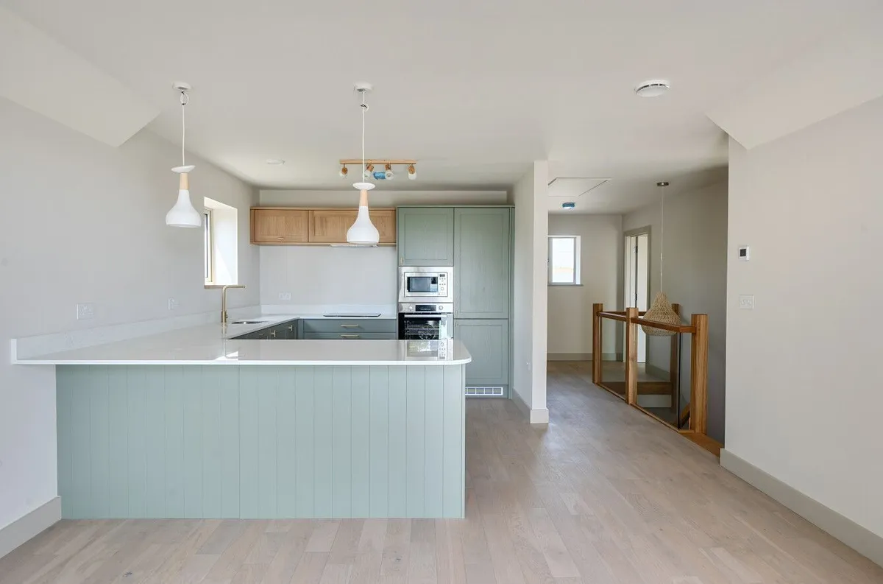
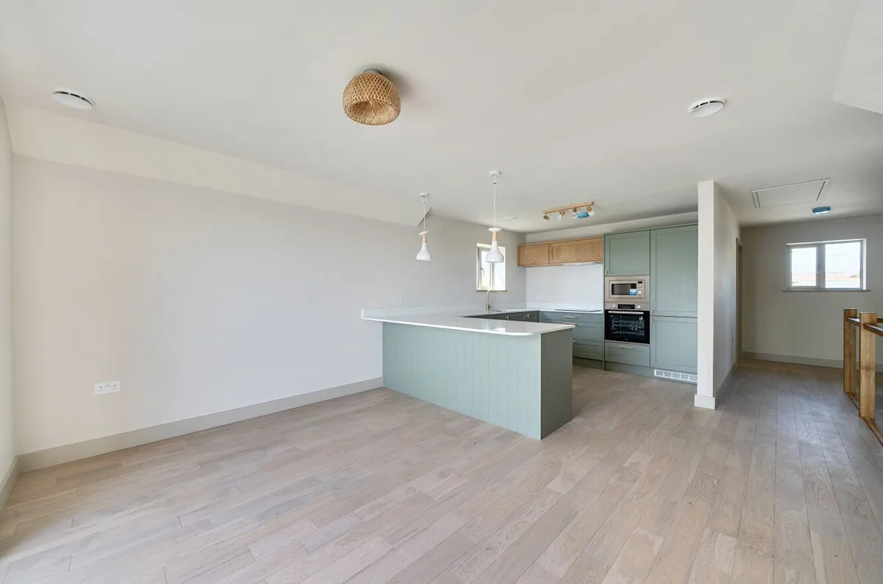
Upstairs is where the property truly excels. The impressive open-plan kitchen, dining and family room forms the heart of the home — a bright and sociable space with bifold doors opening onto a balcony, perfectly positioned to take in the far-reaching countryside views. The newly fitted Wren kitchen offers a sleek and contemporary finish, complete with a range of integrated appliances including fridge freezer, oven, grill, microwave and dishwasher, along with ample storage and a breakfast bar. There is plenty of room for a dining table, making this an ideal space for both everyday living and entertaining.

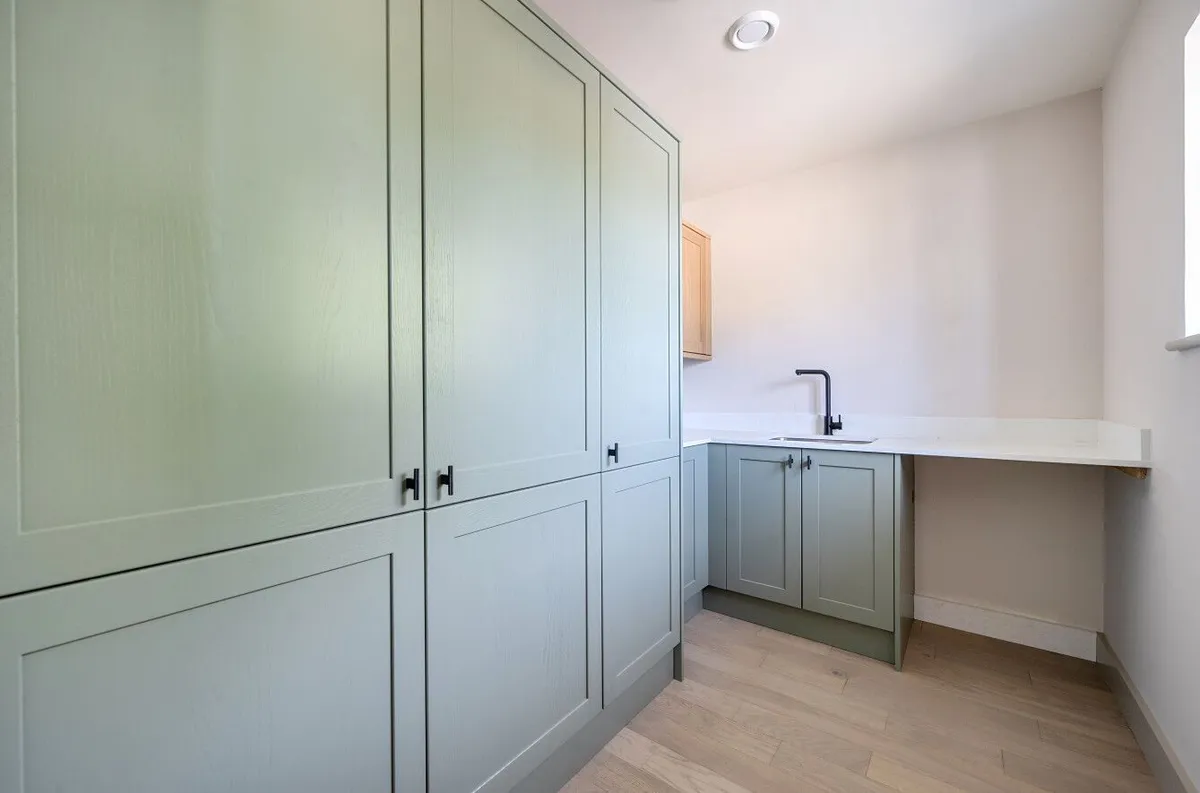
Just off the kitchen is a practical utility room, providing space and plumbing for a washing machine, additional storage and a sink, as well as housing the Ecodan boiler, powered by the air source heat pump.

The sitting room is equally bright and spacious, with doors opening to a Juliet balcony, allowing natural light to flood in while maintaining a strong connection to the outdoor setting.

Externally, the property continues to impress. To the front, there is a driveway providing off-road parking for two to three vehicles, alongside neatly presented raised beds. Gated side access leads through to a generous, level rear garden, predominantly laid to lawn with a stylish patio area directly outside the property — ideal for al fresco dining and outdoor enjoyment.

Offering a rare opportunity to acquire a brand new, individually designed home in a desirable village setting, 5A Butt Park Terrace combines modern efficiency — including an air source heat pump, solar panels and a 10-year NHBC warranty — with thoughtful design and a truly distinctive position.

The Location:

Churchstow is situated just outside of Kingsbridge and has a village shop, the popular Church House Inn and an impressive church. The village has some excellent primary schools in its catchment area in nearby Kingsbridge and Thurlestone. The village is located within a short distance from some stunning beaches in Bantham and Thurlestone and is also ideal for commuters to Plymouth with easy access to the A379 for both car and bus routes.

Further Information & Services:

Tenure: Freehold.
Council Tax Band: TBC - awaiting council confirmation
EPC Rating: TBC - the EPC has been ordered and is expected to be an A or B Rating given it is a new property.
Construction Type: Block built with cement cladding and render
Services: Mains Water Supply, Mains Drainage, Mains Electricity, Air source heat pump powered central heating, solar panels.
Mobile Coverage: According to Ofcom, mobile coverage is available from major providers. Signal strength may vary.
Broadband Availability: None currently installed. Ultrafast fibre available – speeds up to 1800 Mbps (according to Ofcom)
Flood Risk: According to the Environment Agency, the property is in low risk flood zone. Buyers are advised to conduct their own due diligence.
Planning or Development Issues: None known
Restrictive Covenants / Rights of Way: None known
Location Above/Adjacent to Commercial Premises: The village shop is at the end of the driveway.

In accordance with the Estate Agents Act 1979, we hereby disclose that the seller of this property is related to a director of Kingsbridge Estate Agents.

Additional Notes
Buyers are encouraged to review this information alongside a full survey and legal advice. Full due diligence should be undertaken before entering into a contractual commitment.

Disclaimer
Every effort has been made to ensure the accuracy of these property details, however, they do not form part of any offer or contract and should not be relied upon as statements of fact. All measurements, floor plans, and photographs are provided for guidance only and may not be to scale. Services, systems, and appliances listed have not been tested by the agent and no guarantees can be given as to their working order. Buyers are advised to obtain verification from their solicitor or surveyor before proceeding with any purchase. If the property is above or adjacent to a commercial premises, mortgage availability may be affected and independent financial advice should be sought.

download brochure

Video

Floorplan

Map

Train stations

Mortgage calculator

Yield calculator

Stamp duty calculator

Need Help?

Need Help?

Our team of experts will get the best price for your property.

Book a valuation Find out how much
your property is worth

Request a valuation

We offer free property valuations based on local market trends and current buyer and tenant feedback, ensuring you receive the most accurate market appraisal for your home.

× Share this page:

Tenant Info for Butt Park Terrace, Churchstow