
£595,000
Having knowledge of the purchase price allows you to calculate the overall expense incurred in acquiring the property. Read our glossary page

3 bedroom detached bungalow

Compton Road, West Charleton
2 Bathrooms
3 Bedrooms
1 Receptions
Band: E

Make an enquiry with our Kingsbridge branch

Call or call 01548 856685

About this property

  • Three Double Bedrooms
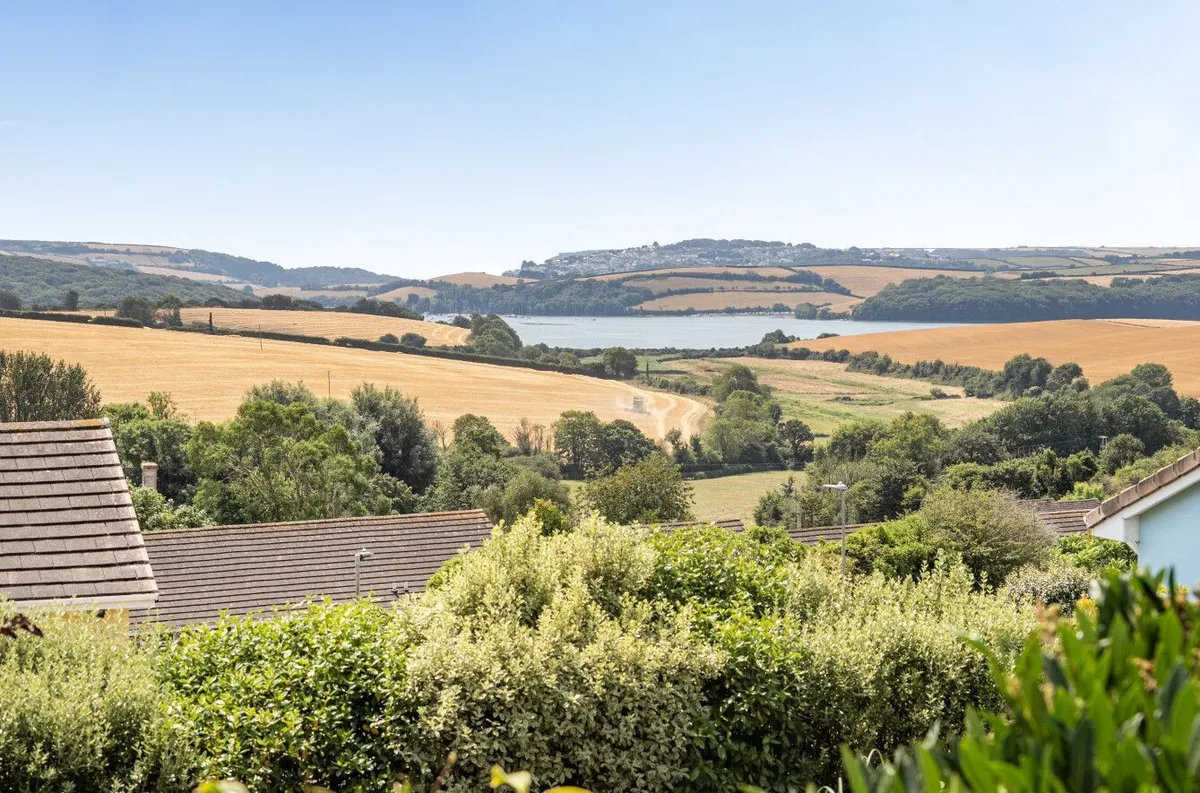
  • Stunning Countryside & Estuary Views
  • Popular Village Location
  • Garage
  • Allocated Parking
  • Quiet Cul-de-Sac
  • Finished to Exceptionally High Standard
  • Landscaped Gardens
  • Two Bathrooms
  • Open Plan Living Space

Council Tax A fee submitted to your local authority to cover expenses related to local amenities such as schools, libraries, and waste management. The payment amount is determined based on the property's value. Read our glossary page :  

E

Tenure Explains the various forms of property ownership, including freehold, leasehold, and commonhold, and how they determine your rights and responsibilities as a property owner. Read our glossary page :  

Freehold

Use Class A commercial use class refers to a classification system that categorises buildings based on their intended commercial purposes, such as offices, retail spaces, or industrial facilities. Read our glossary page

ASK AGENT

Material information

Expand

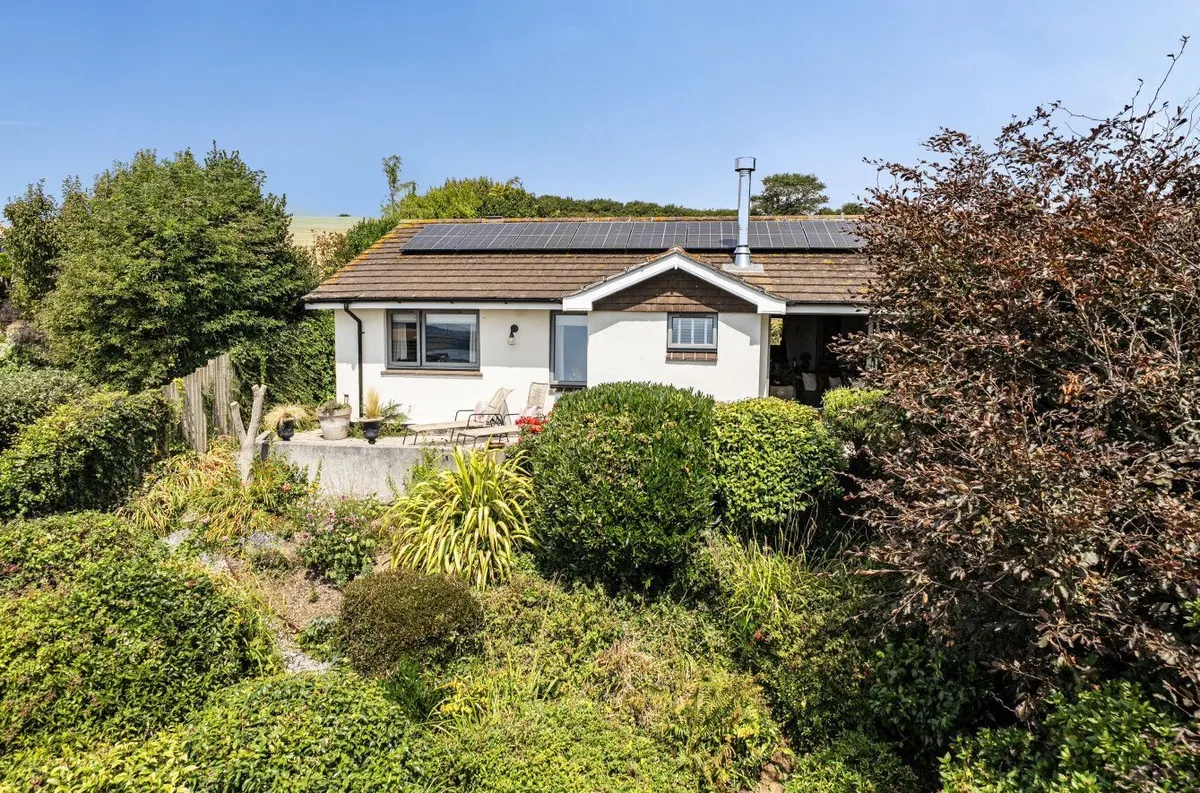
An exceptional three-bedroom detached home, extensively renovated to an outstanding specification and enjoying stunning estuary views. Beautifully designed throughout, the property offers three double bedrooms, open plan living space, garage and landscaped gardens. This is a truly exceptional home combining contemporary living with breath-taking surroundings.


The Property:

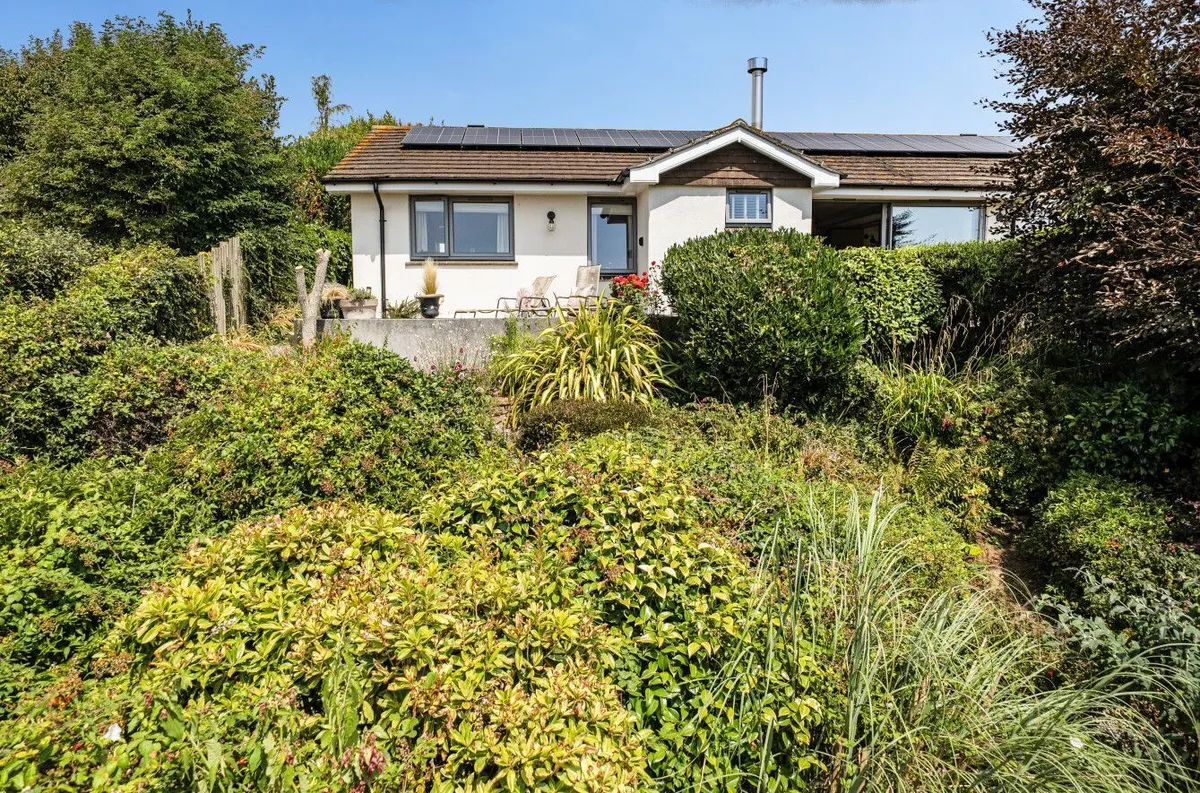
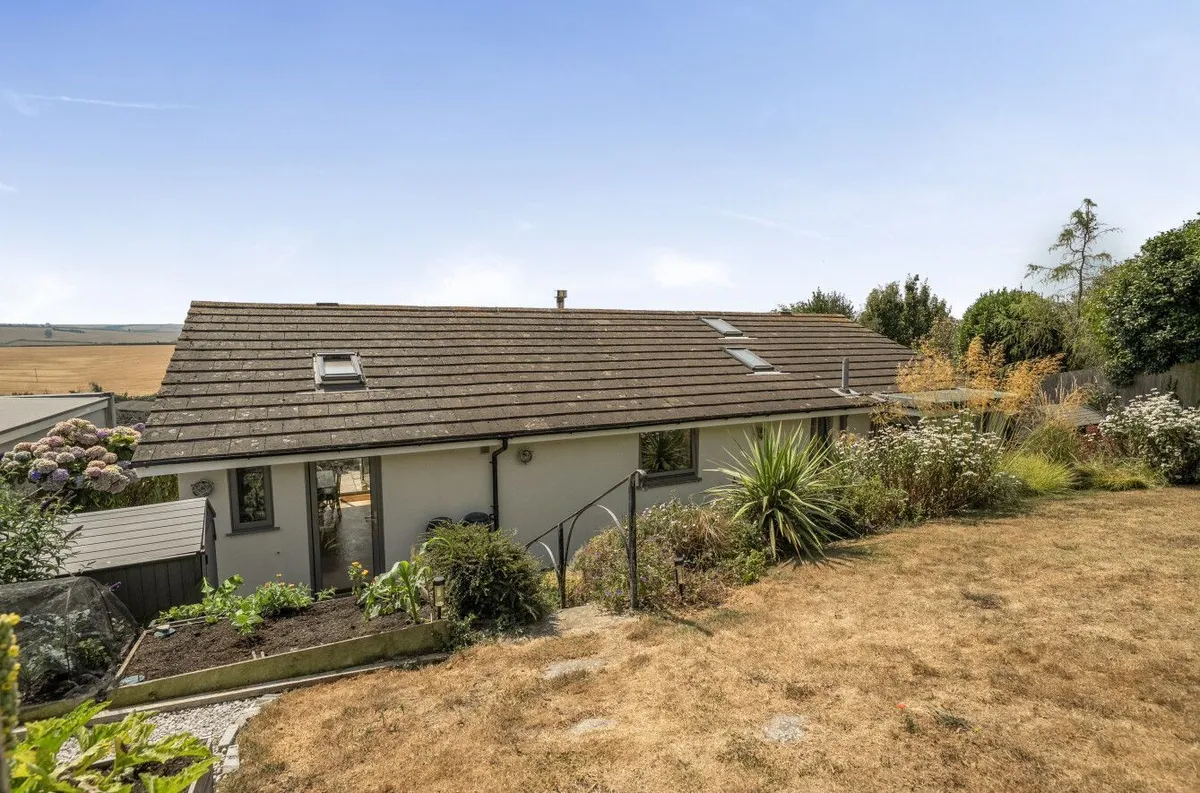
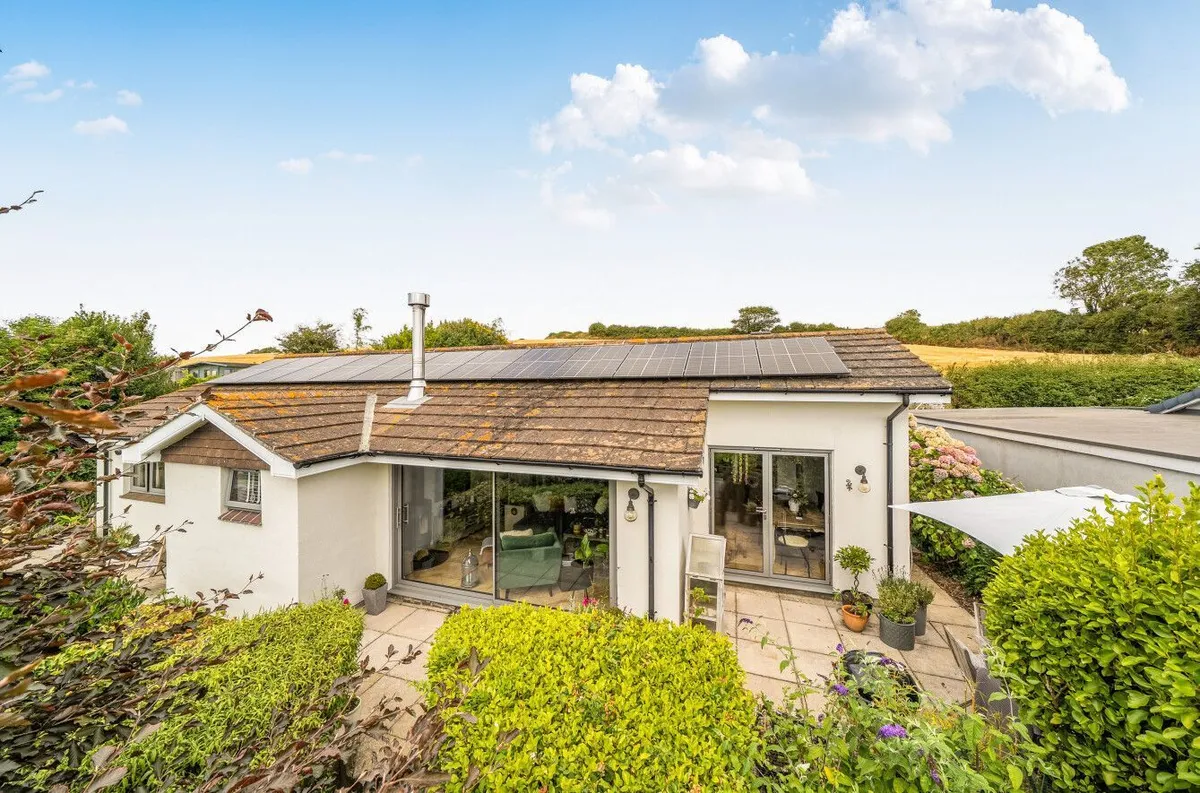
Tucked away in a private position and approached via beautifully landscaped gardens with steps leading to the entrance, this exceptional home immediately impresses with its contemporary grey Origin aluminium windows and doors, together with its outstanding quality of finish throughout.

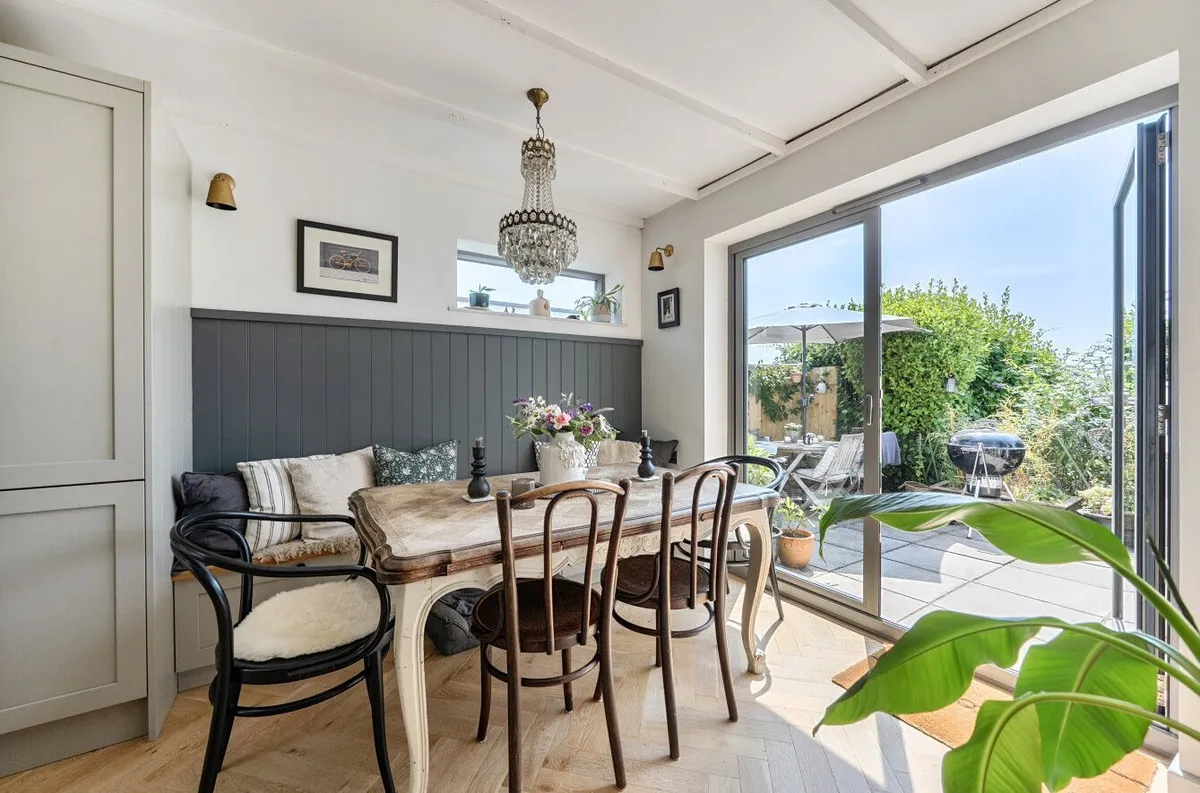
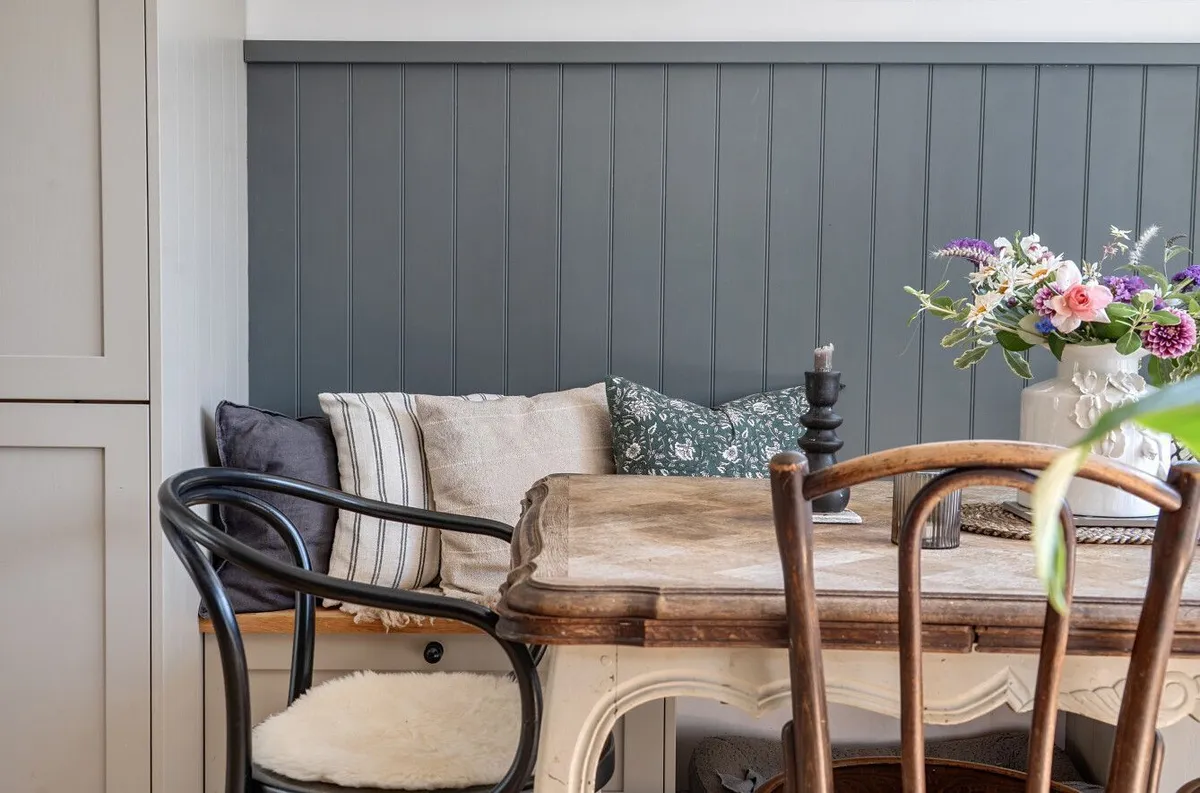
Double French doors open into a welcoming dining area, complete with bespoke built-in bench seating with storage beneath, a picture window, and custom coat and shoe storage. The adjoining utility area offers a sink, space for a washing machine and tumble dryer, a Velux roof window, while a separate door alongside provides access to the rear garden.

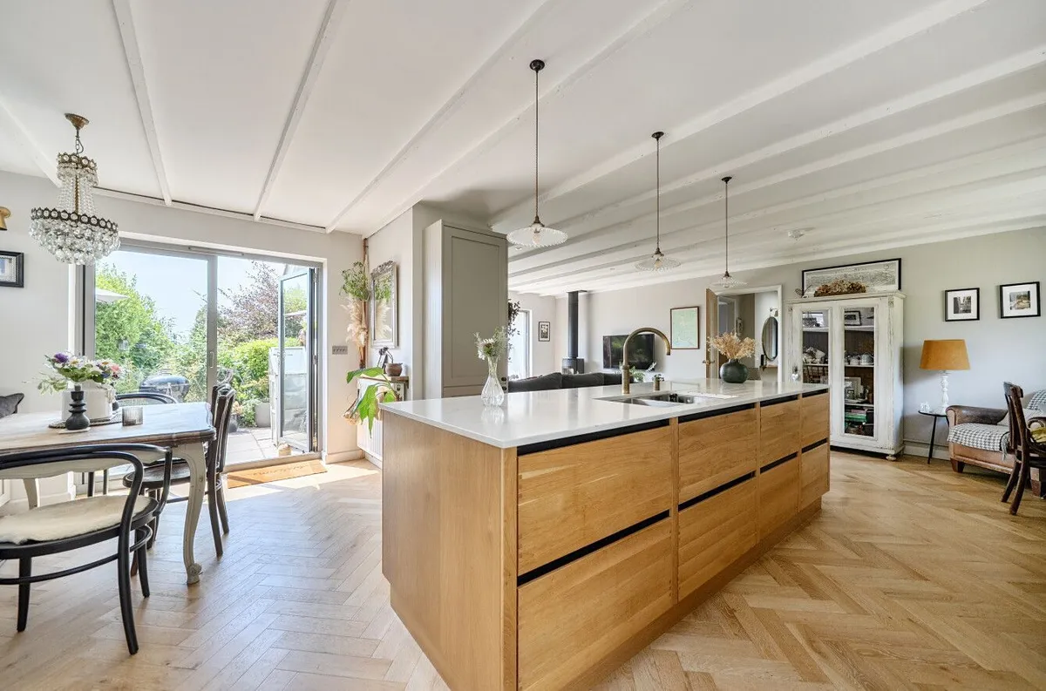
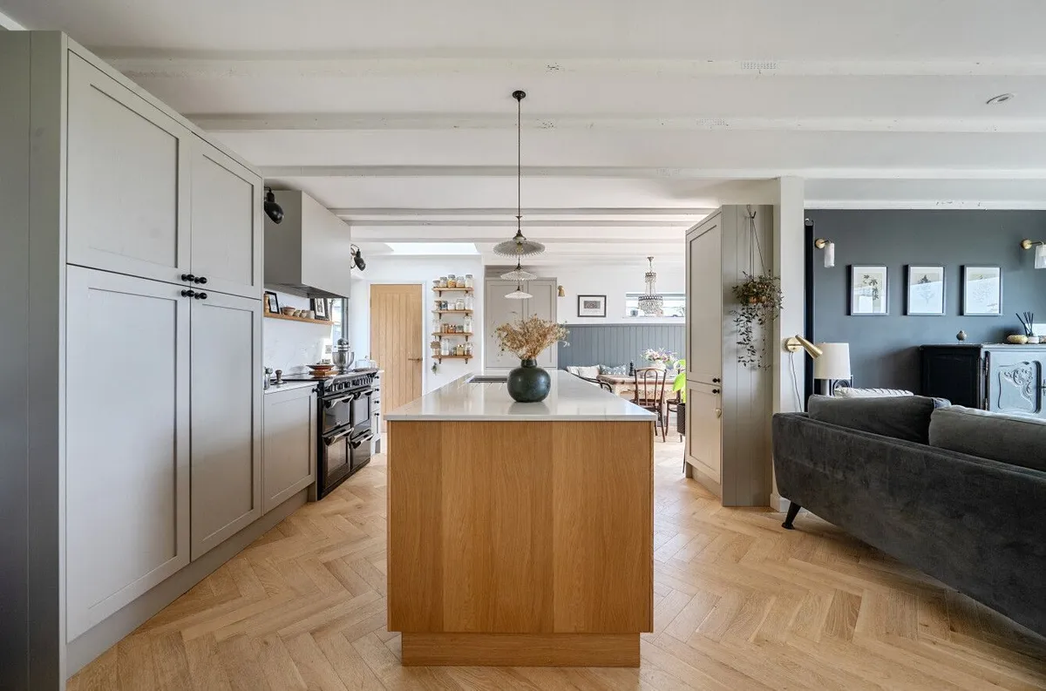
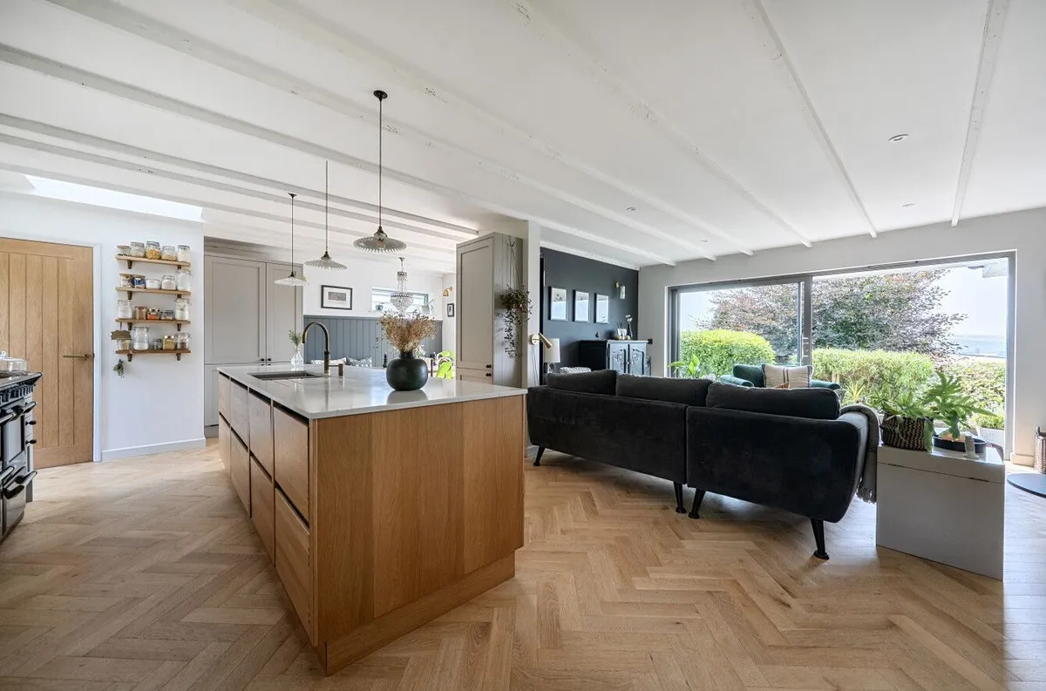
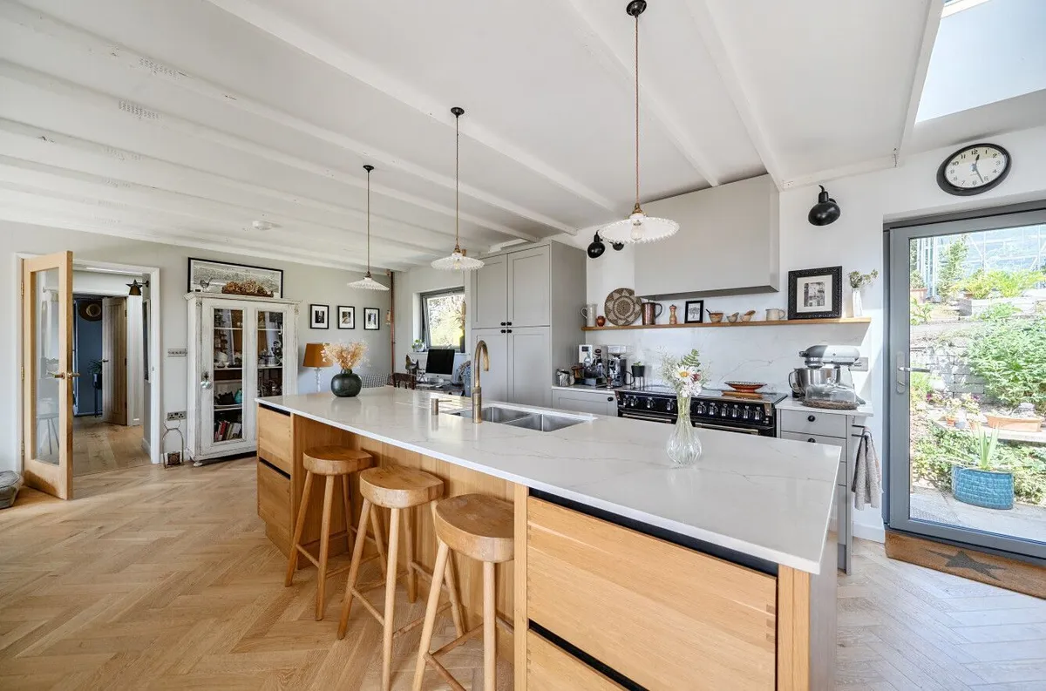
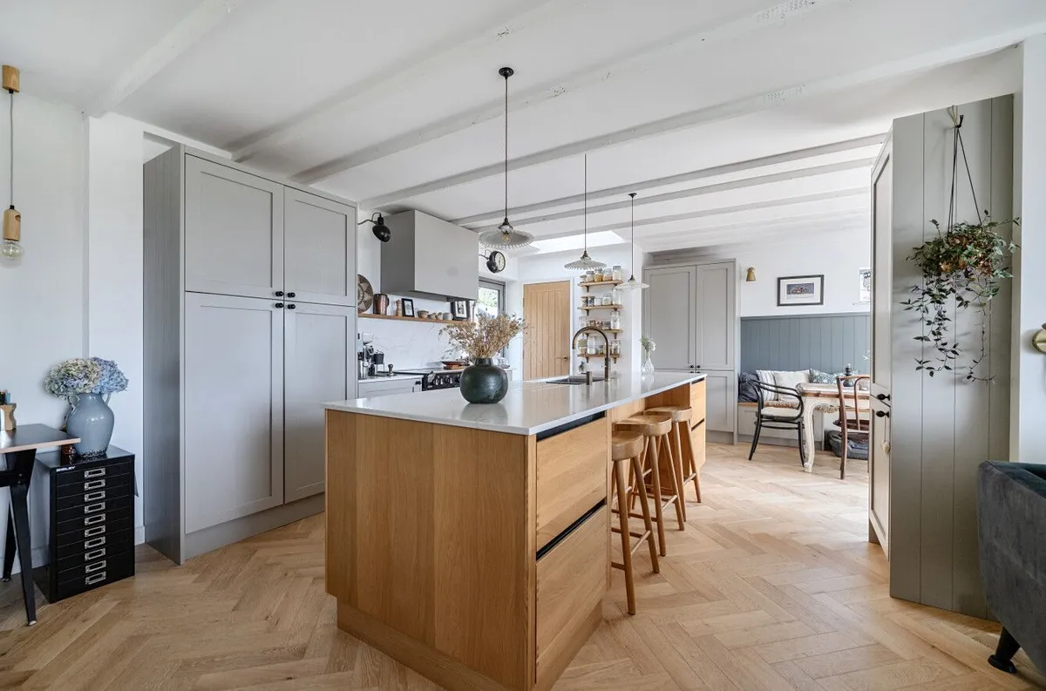
The stunning bespoke kitchen is the heart of the home, featuring handcrafted solid wood cabinetry, white quartz worktops with elegant marble-effect veining and a matching full-height splashback, a large central island with breakfast seating, antique brass Quooker tap and matching soap dispenser, Stoves induction range cooker, Roroshetta Sense silent colour-matched extractor, double larder cupboard with wooden interior and generous additional storage. A bright seating area beneath a large window provides the perfect spot for informal dining or a home office.

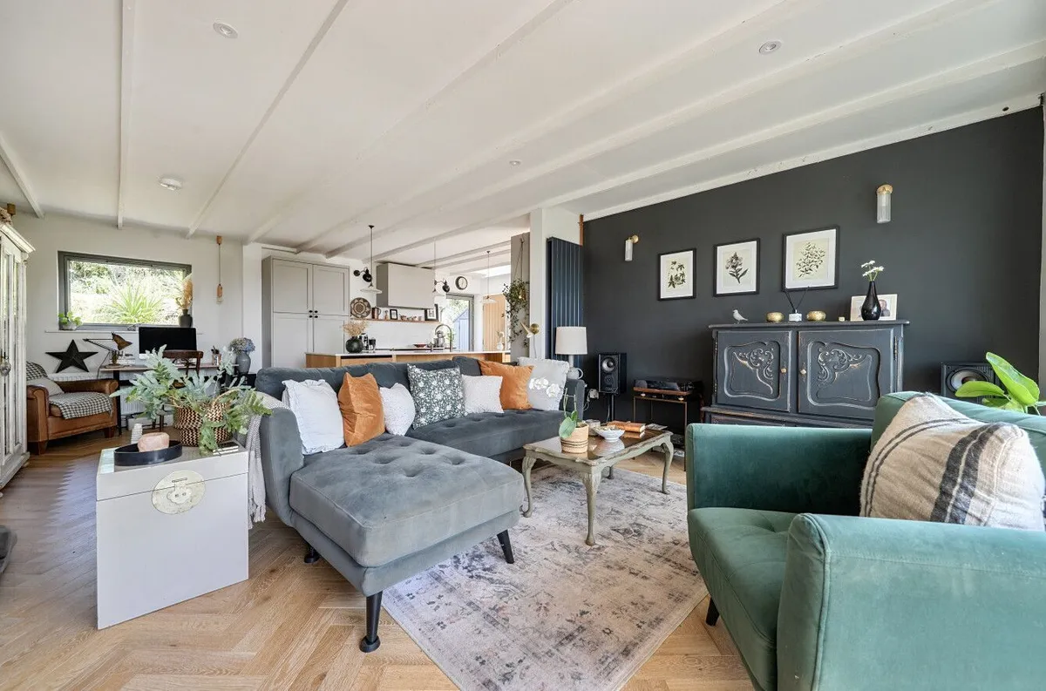
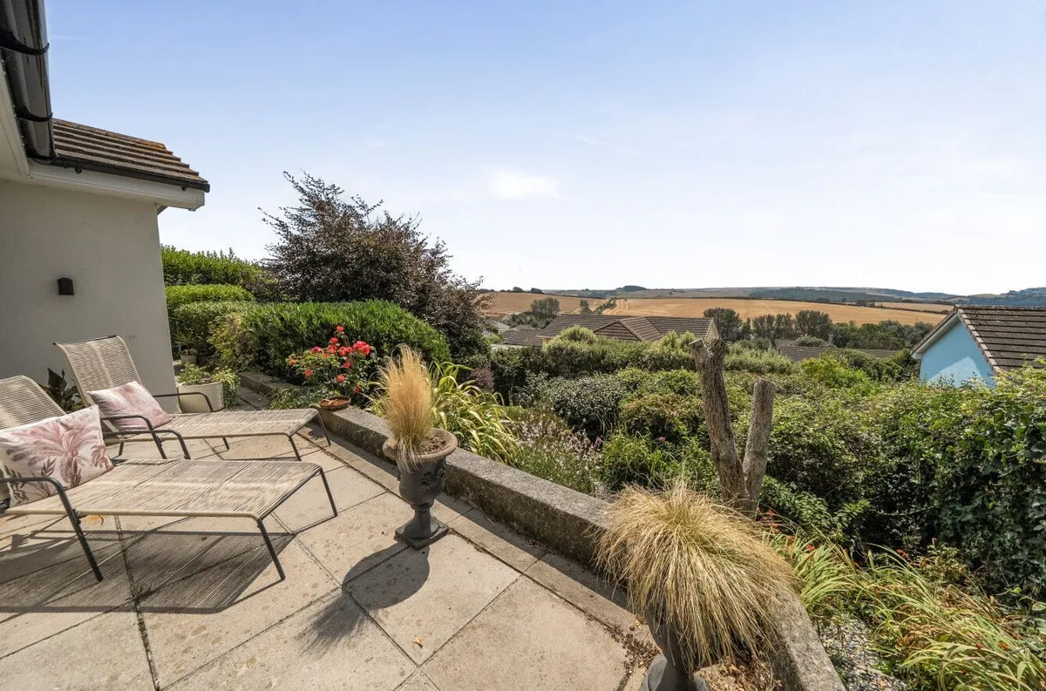
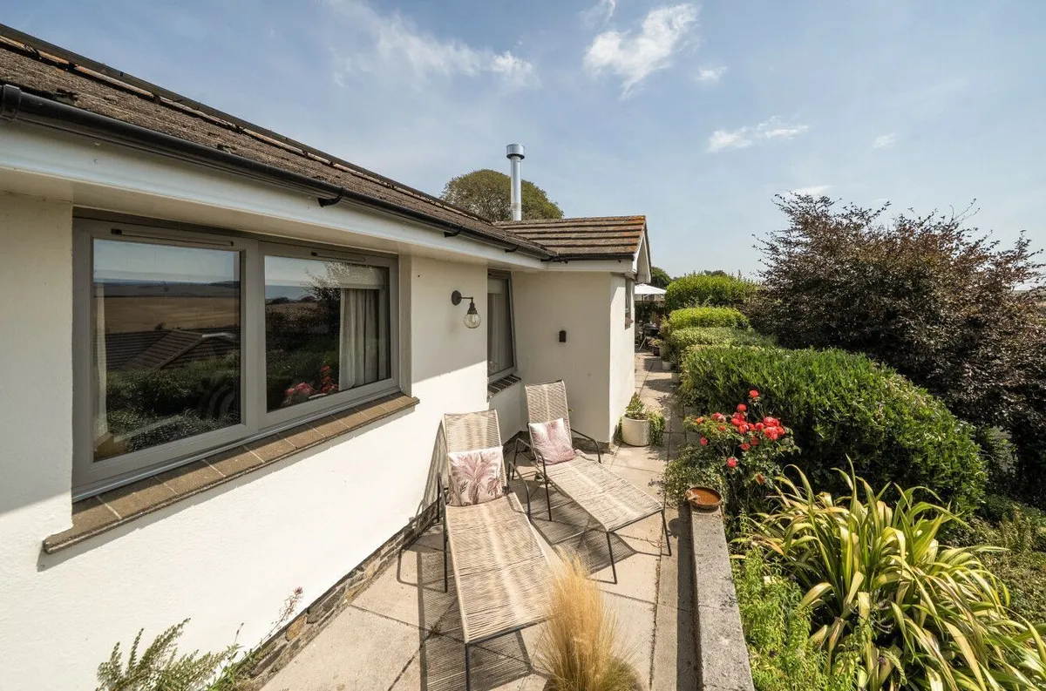
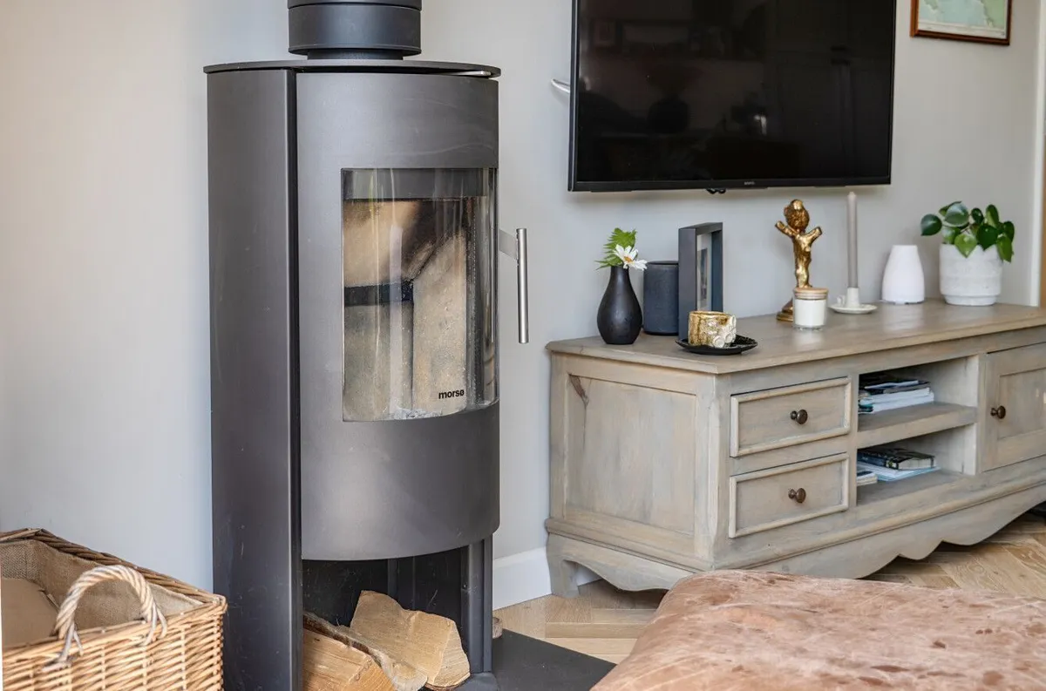
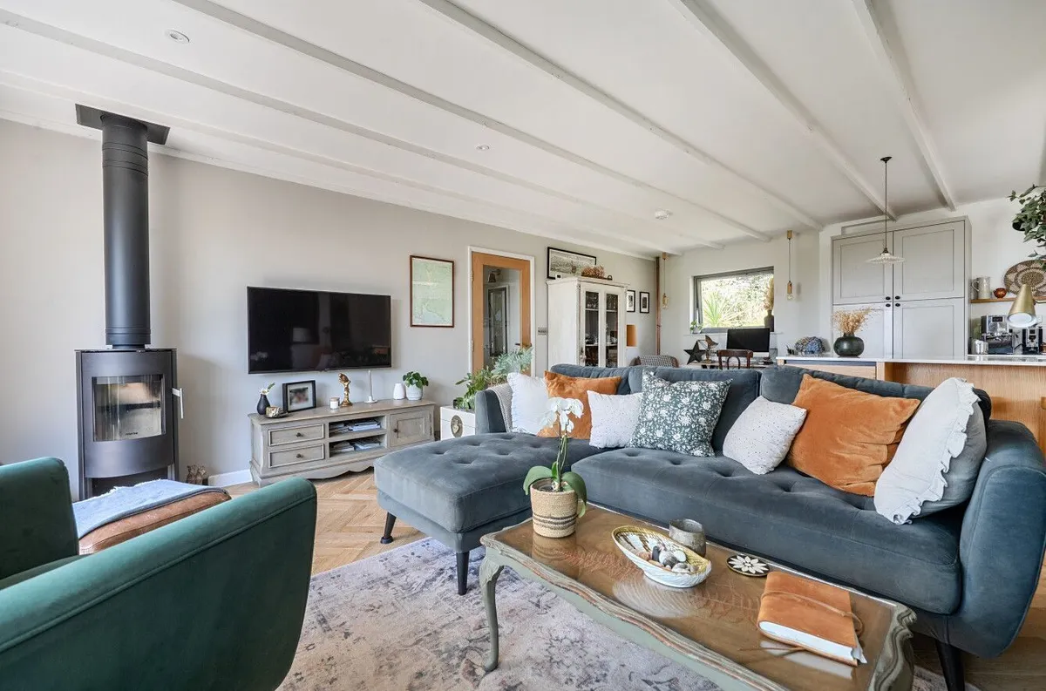
Flowing effortlessly from the kitchen is the spacious living area, centred around a Morso wood-burning stove with a slate hearth and log storage beneath. Expansive slimline sliding doors open onto the front terrace, perfectly framing the stunning estuary views.

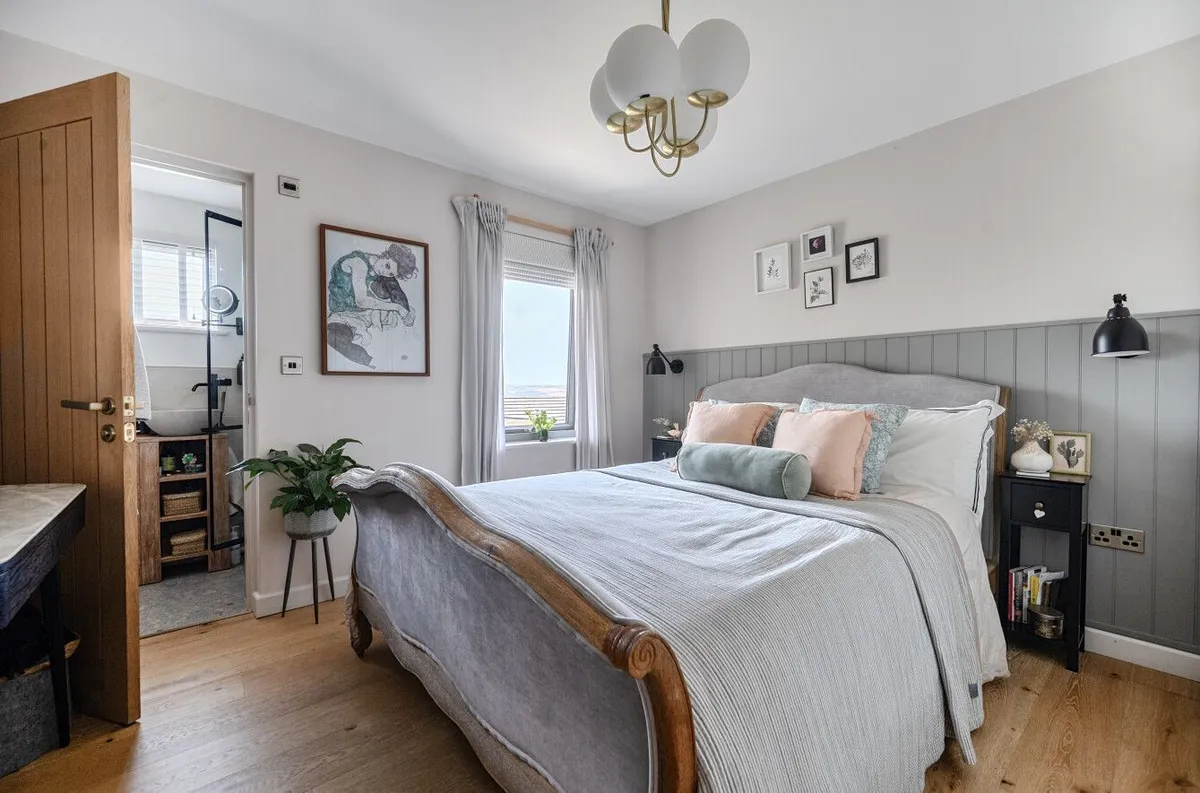
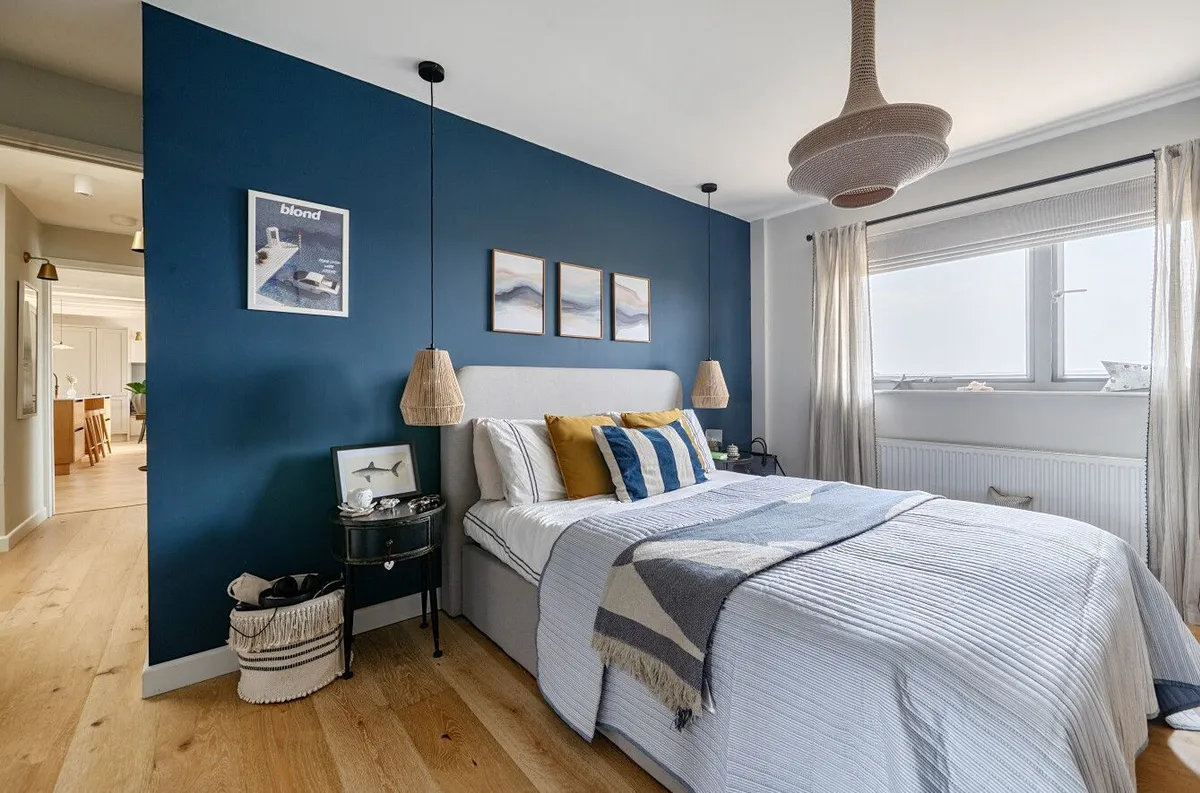
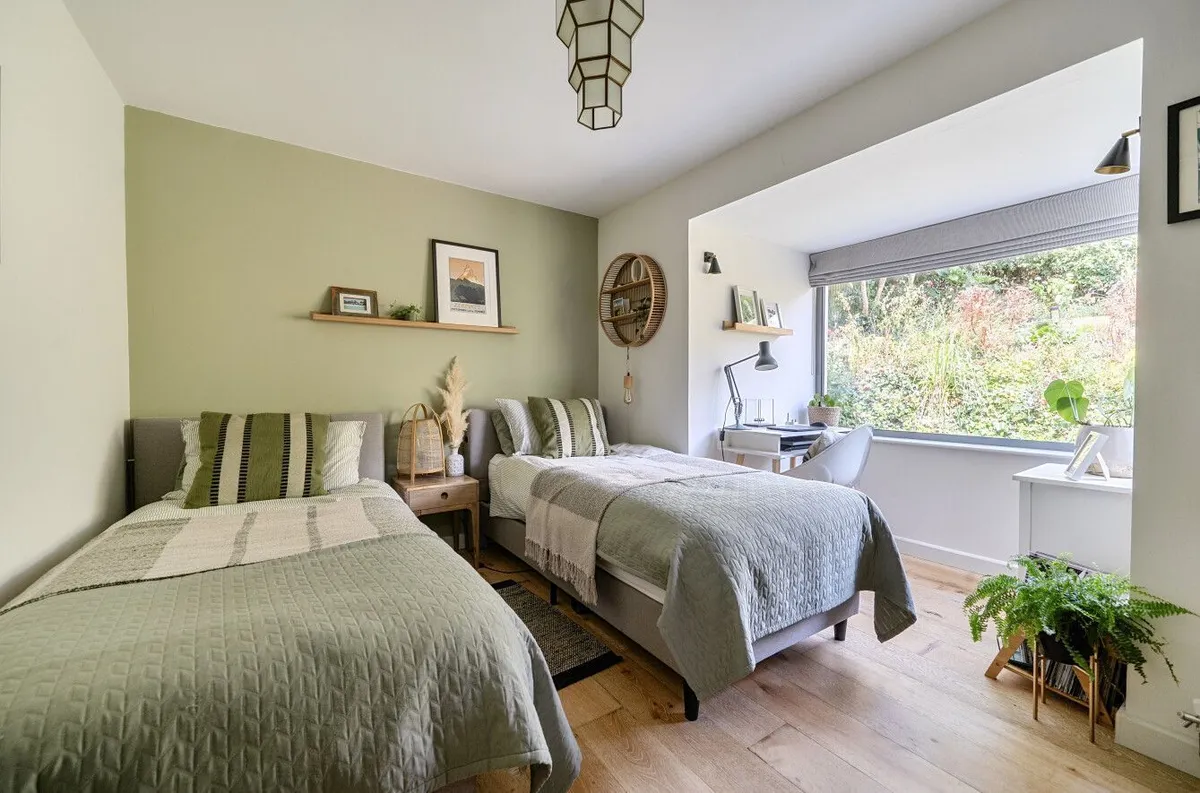
A light-filled hallway, illuminated by a Velux sun tunnel, leads to three generous double bedrooms and the family bathroom. The principal bedroom enjoys estuary views and a beautifully appointed en-suite shower room, while the second bedroom also benefits from the same picturesque outlook. The third bedroom overlooks the rear garden and features a large bay window and loft access.

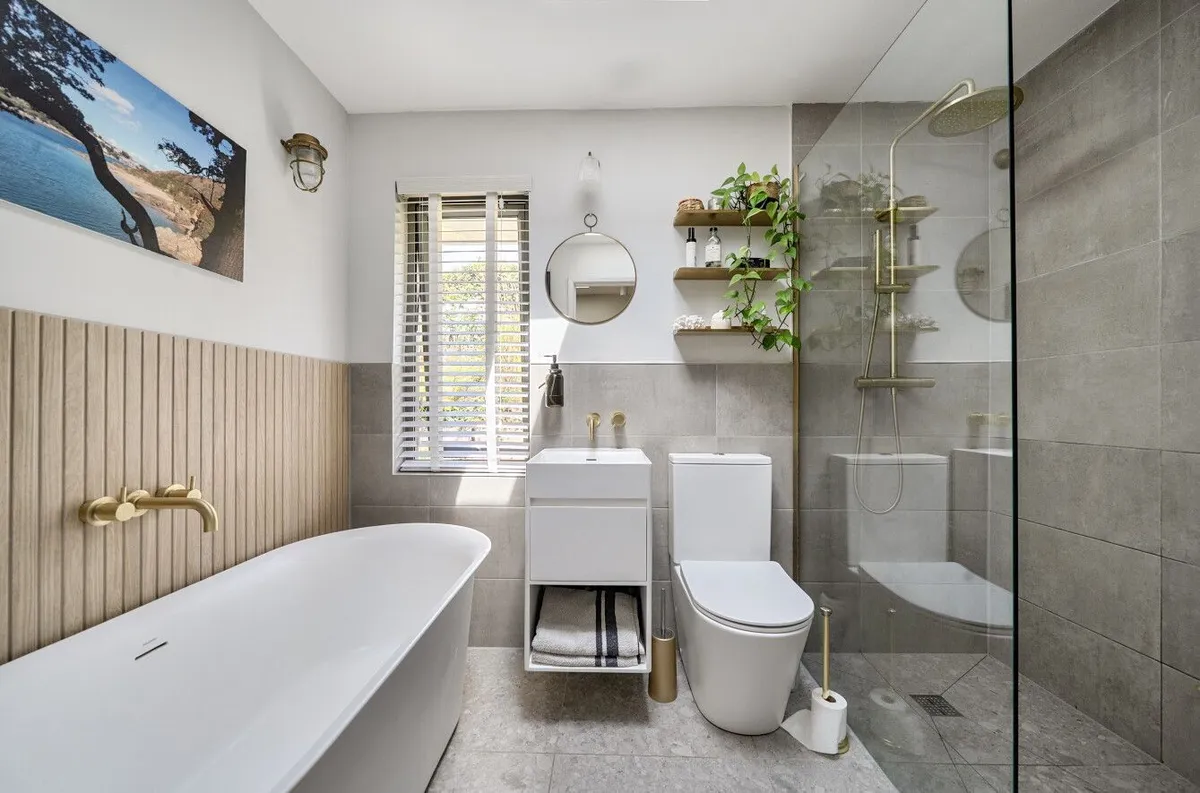
The luxurious family bathroom has been finished to an exceptional specification, featuring a freestanding Aquaroc stone bath, matching basin, walk-in rainfall shower, Crosswater brass fittings throughout, a matt white WC and matching basin, and underfloor heating.

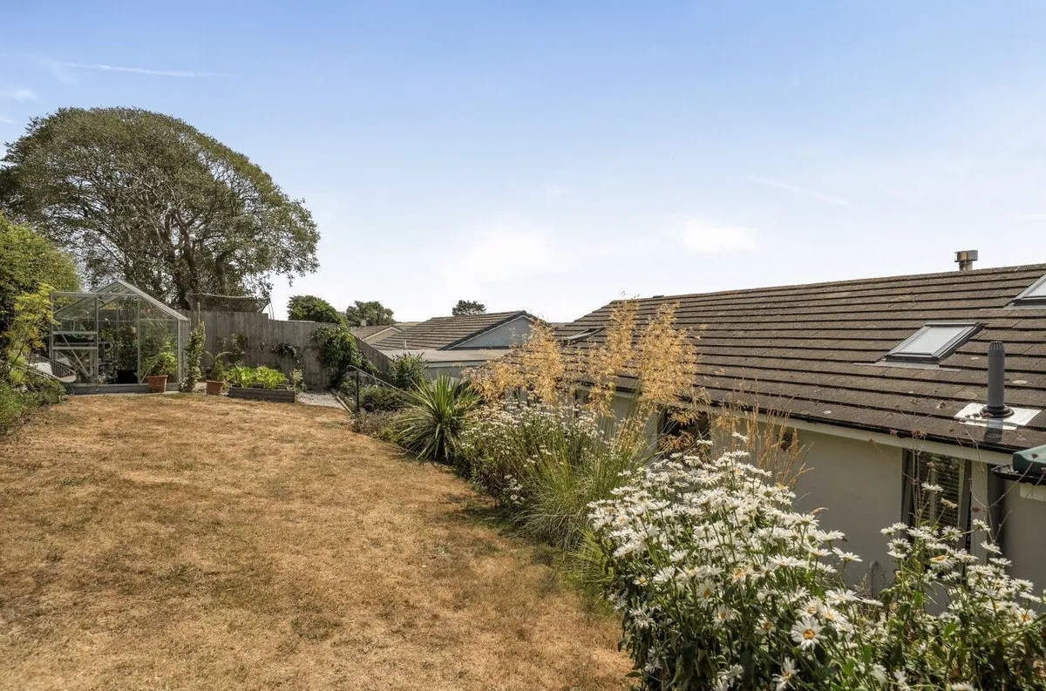
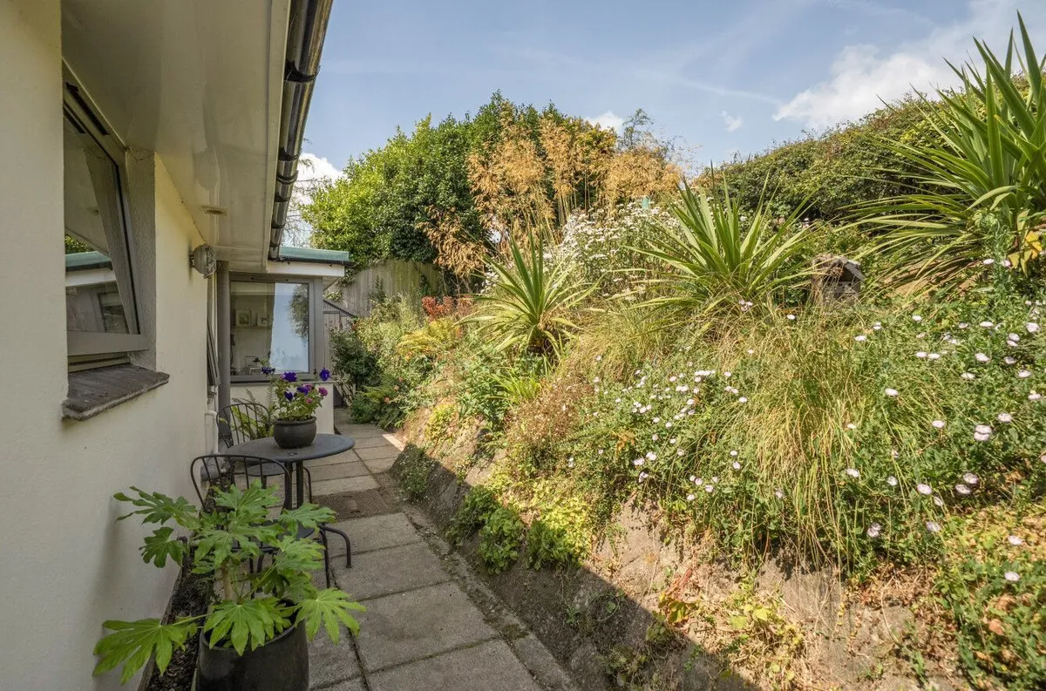
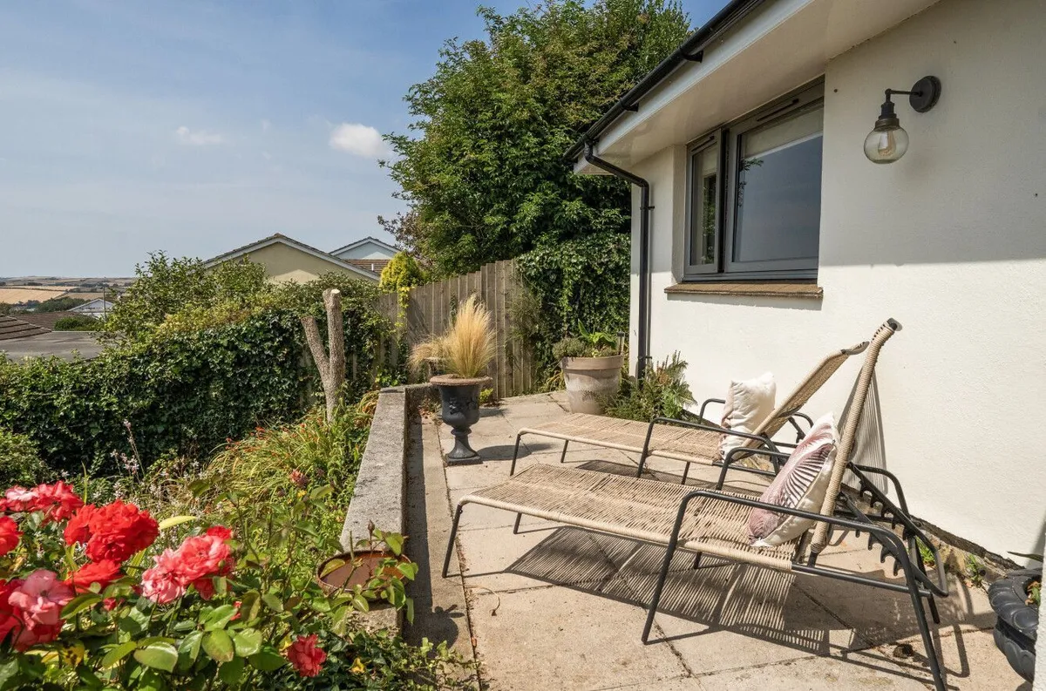
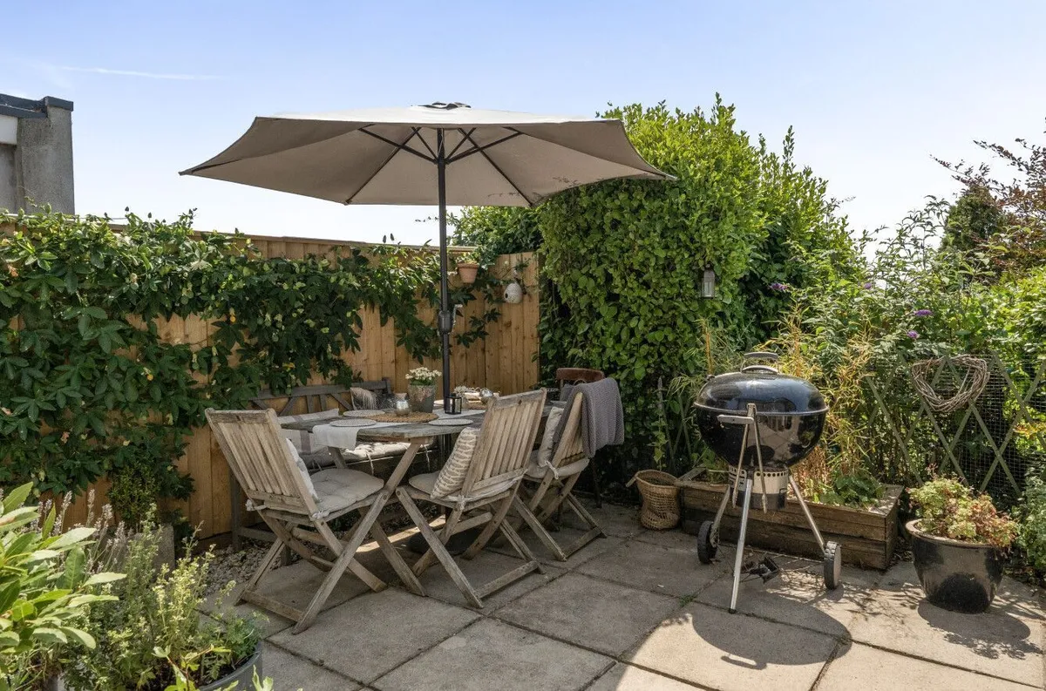
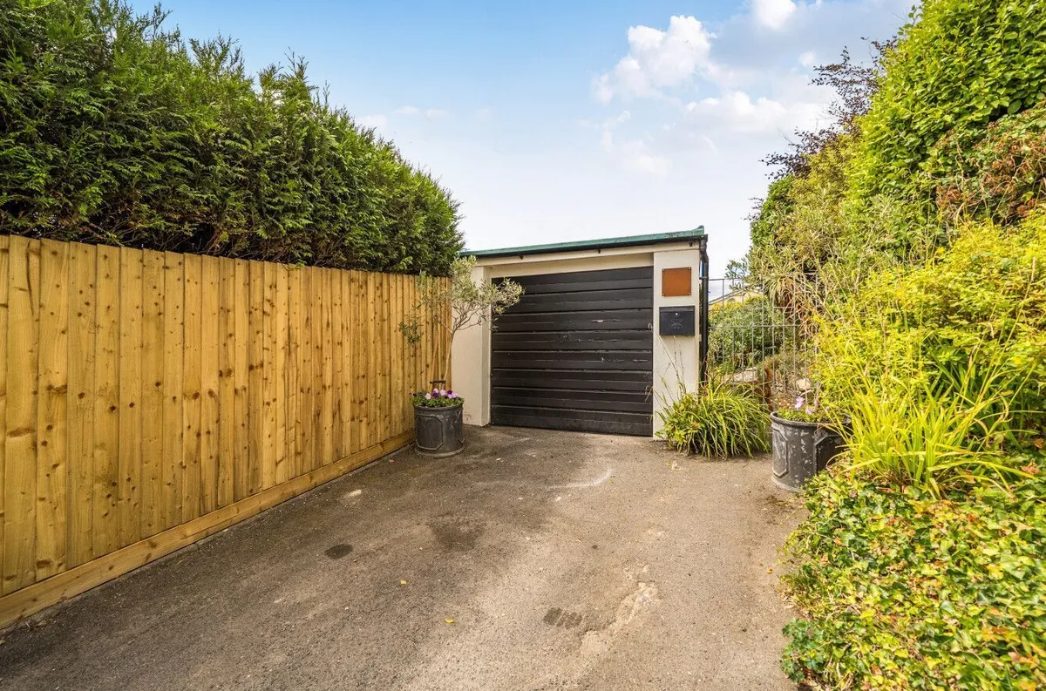
Outside, the beautifully landscaped gardens have been thoughtfully designed, featuring flower beds, raised vegetable planters, a variety of established planting and lawned gardens to both the front and rear. A patio wraps around the property, providing plenty of space for outdoor seating and al fresco dining while enjoying the lovely estuary views. The property's private, tucked-away setting creates a peaceful and secluded environment, while a greenhouse at the top of the garden offers an ideal space for keen gardeners. The garage and private parking are located at the bottom of the garden by the front gate, before the steps leading up to the property.

Further features include engineered Oak parquet flooring throughout the open-plan living spaces, wide oak flooring to the hallway, Corston Architectural Detail lighting, and an outstanding level of craftsmanship and attention to detail throughout, creating a truly exceptional home.

The Location:

West Charleton is made up of the village of West Charleton and the hamlet of East Charleton. West Charleton is a popular village under 3 miles from Kingsbridge with a Church of England Primary School, Church and Village Hall. East Charleton has a garage with a large shop along with the popular Ashby's store for all your needs. Both East and West are close to Kingsbridge and by heading the other way will take you towards some lovely beaches at Torcross, Beesands and Mill Bay.

The village offers a number of enjoyable local walks, with a footpath just a short distance from the property leading through the marshes to the Kingsbridge Estuary. When the tide is out, you can continue walking around parts of the estuary, making the most of the waterside setting. There are also a variety of public footpaths through the surrounding countryside, offering plenty of opportunities for countryside walks.

Property Information:

Tenure: Freehold.
Council Tax Band: E
EPC Rating: C
Construction Type:  Standard brick/block.
Utilities: Mains water supply and drainage. Mains electric. Air source heat pump, wood burner and solar panels. Boiler for hot water.
Mobile Coverage: According to Ofcom, mobile coverage is available from EE, Vodafone, O2, and Three. Signal strength may vary.
Broadband Availability: Superfast broadband available – check via Ofcom or supplier
Flood Risk: According to the Environment Agency, the property is in a very low risk flood zone. Buyers are advised to conduct their own due diligence.
Planning or Development Issues: None Known

Additional Notes
Buyers are encouraged to review this information alongside a full survey and legal advice. Full due diligence should be undertaken before entering into a contractual commitment.

Disclaimer:
Every effort has been made to ensure the accuracy of these property details, however, they do not form part of any offer or contract and should not be relied upon as statements of fact. All measurements, floor plans, and photographs are provided for guidance only and may not be to scale. Services, systems, and appliances listed have not been tested by Kingsbridge Estate Agents and no guarantees can be given as to their working order. Buyers are advised to obtain verification from their solicitor or surveyor before proceeding with any purchase. If the property is above or adjacent to a commercial premises, mortgage availability may be affected and independent financial advice should be sought.


download brochure

Floorplan

Map

Train stations

EPC

EPC chart

Mortgage calculator

Yield calculator

Stamp duty calculator

Need Help?

Need Help?

Our team of experts will get the best price for your property.

Book a valuation Find out how much
your property is worth

Request a valuation

We offer free property valuations based on local market trends and current buyer and tenant feedback, ensuring you receive the most accurate market appraisal for your home.

× Share this page:

Tenant Info for Compton Road, West Charleton