£340,000
Having knowledge of the purchase price allows you to calculate the overall expense incurred in acquiring the property. Read our glossary page

3 bedroom terraced house

Applegate Way, Kingsbridge
2 Bathrooms
3 Bedrooms
1 Receptions
Band: C

Make an enquiry with our Kingsbridge branch

Call or call 01548 856685

About this property

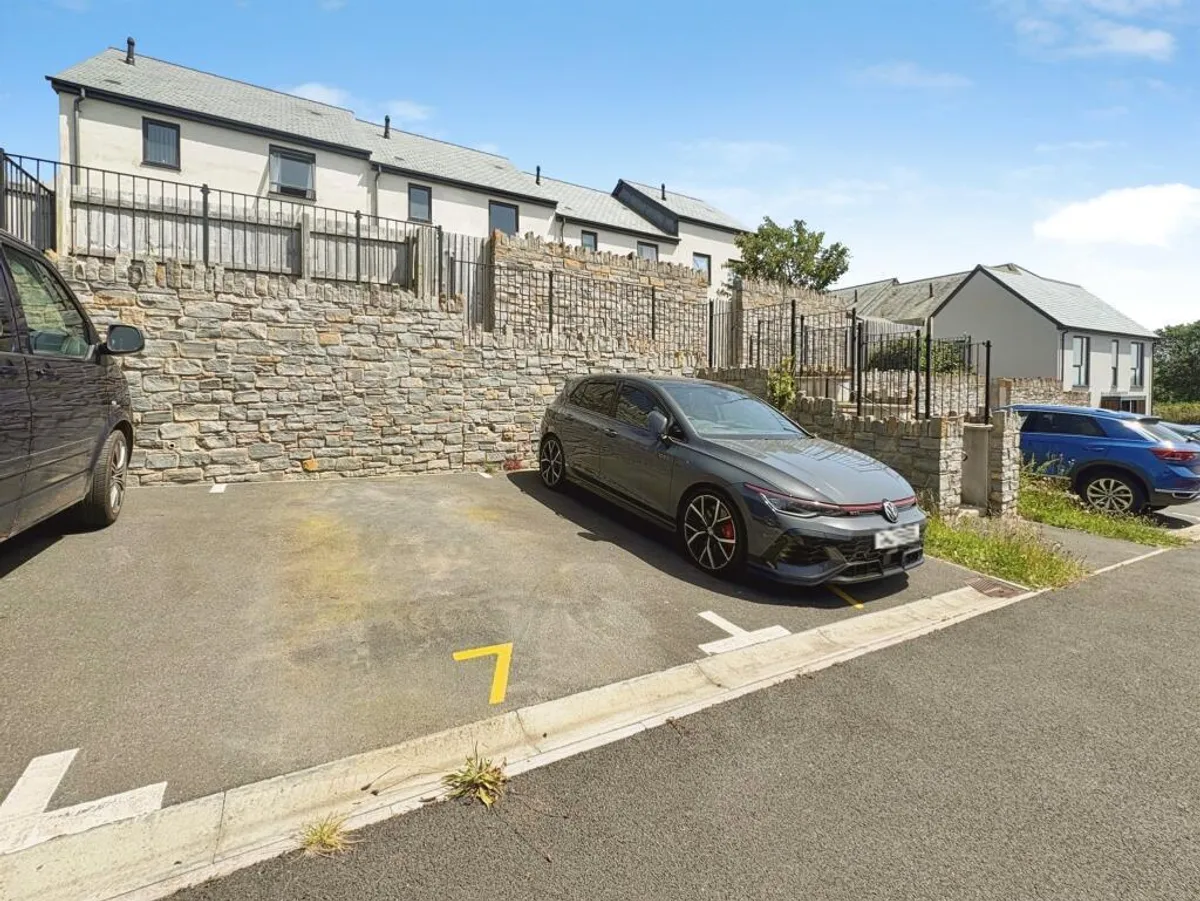
  • Two allocated parking spaces
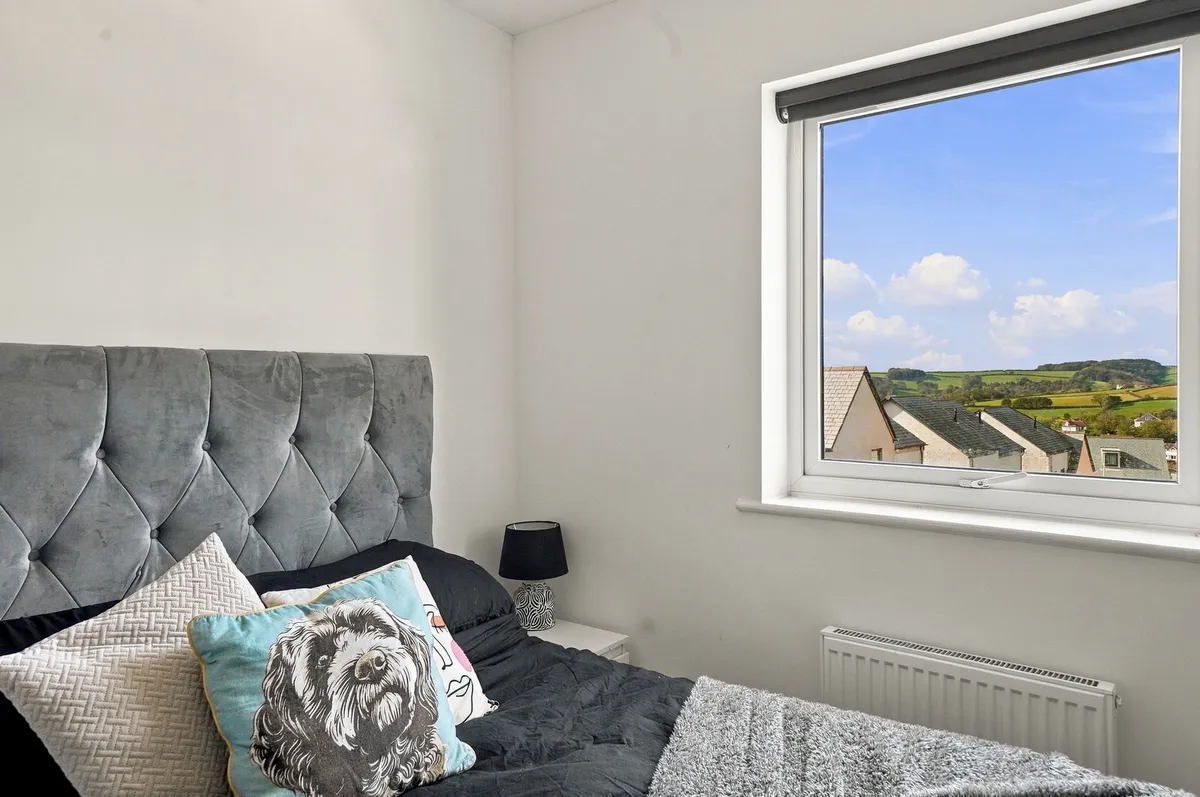
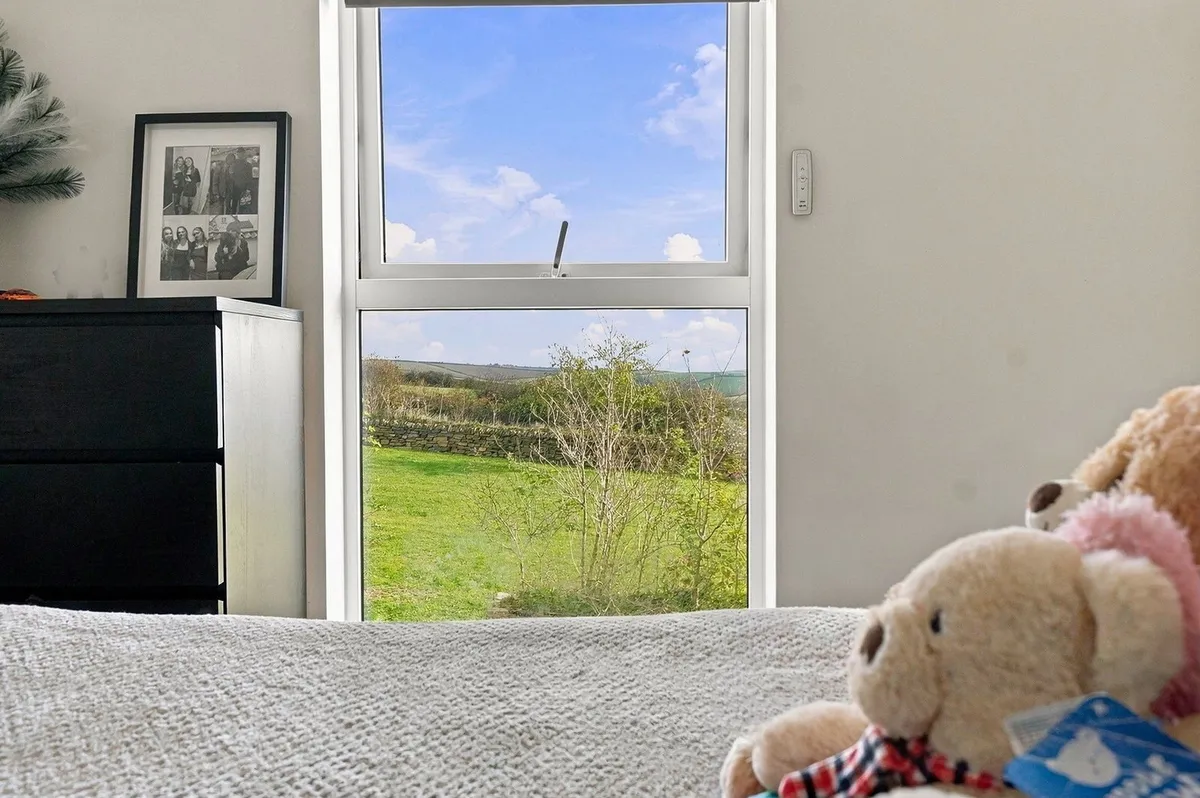
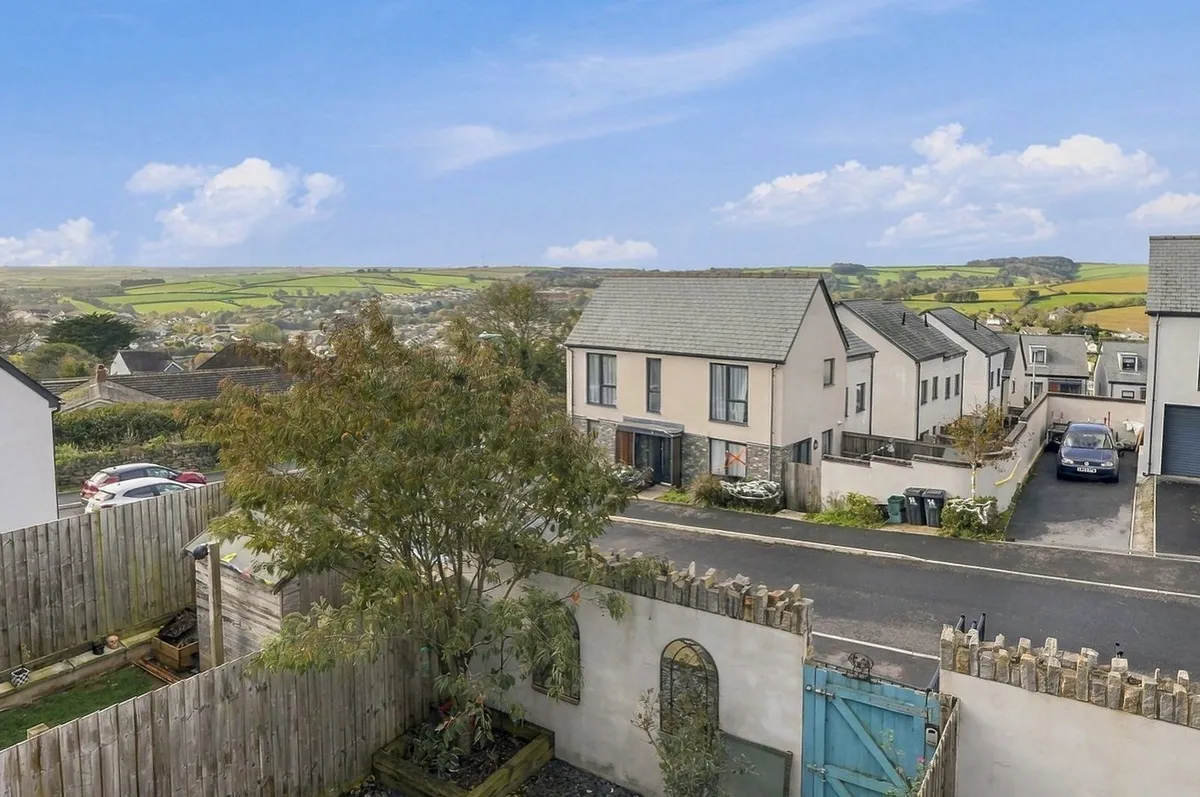
  • Far-Reaching Countryside Views
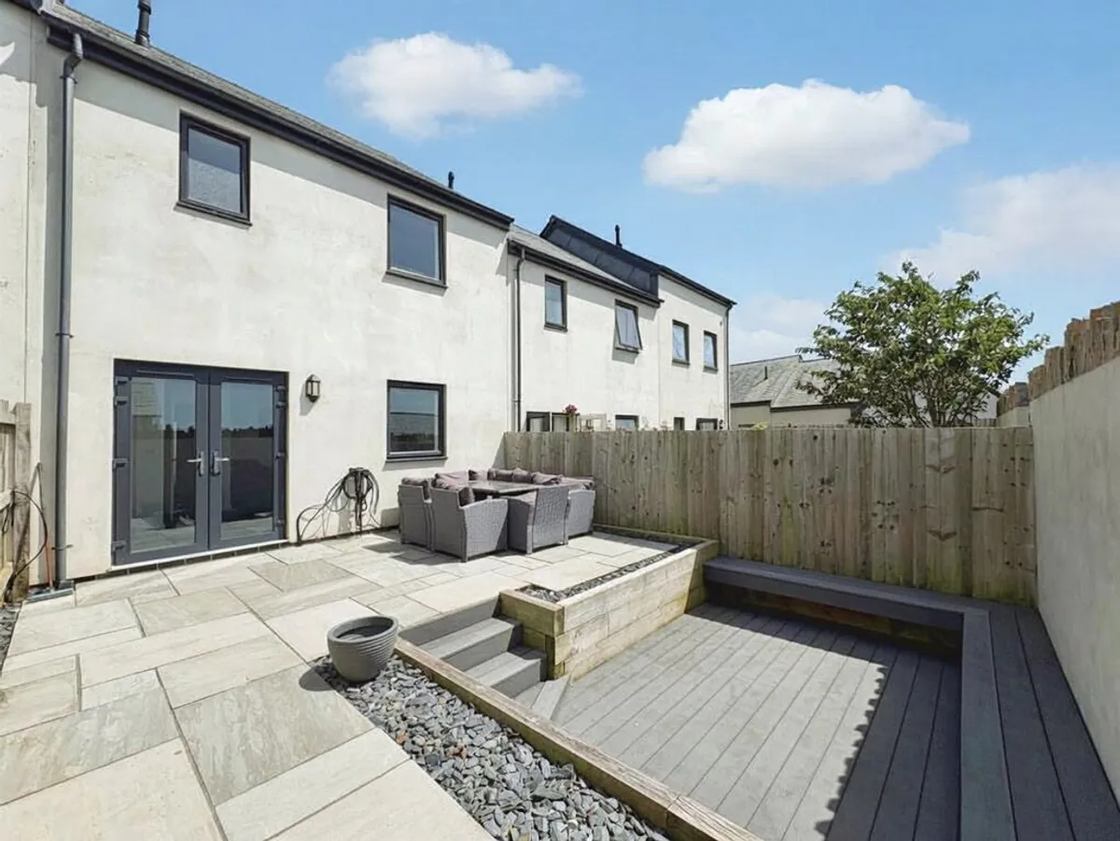
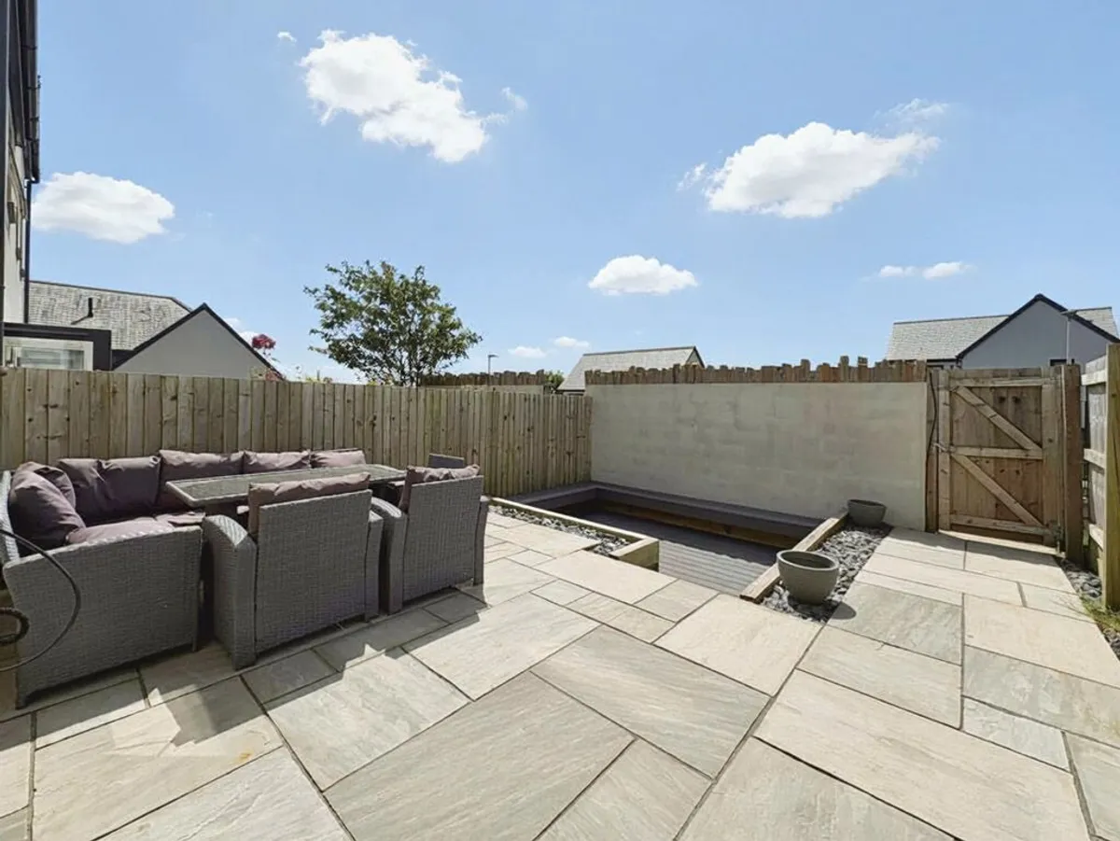
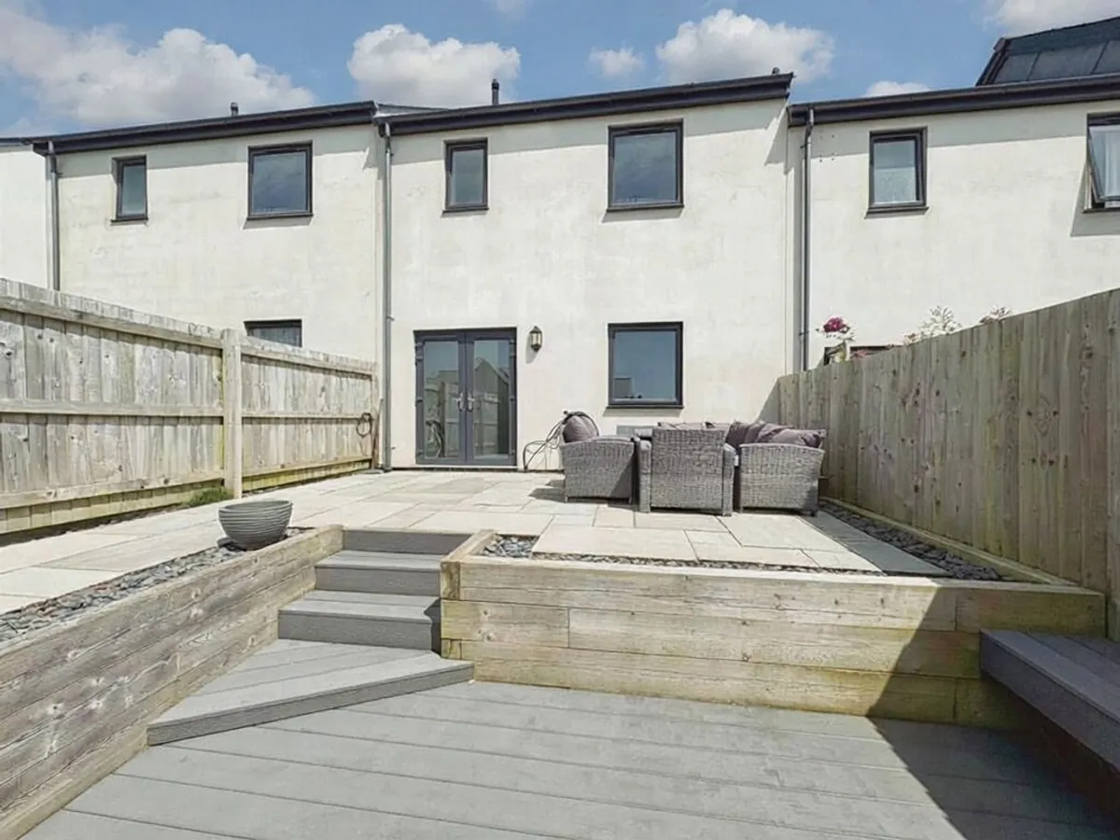
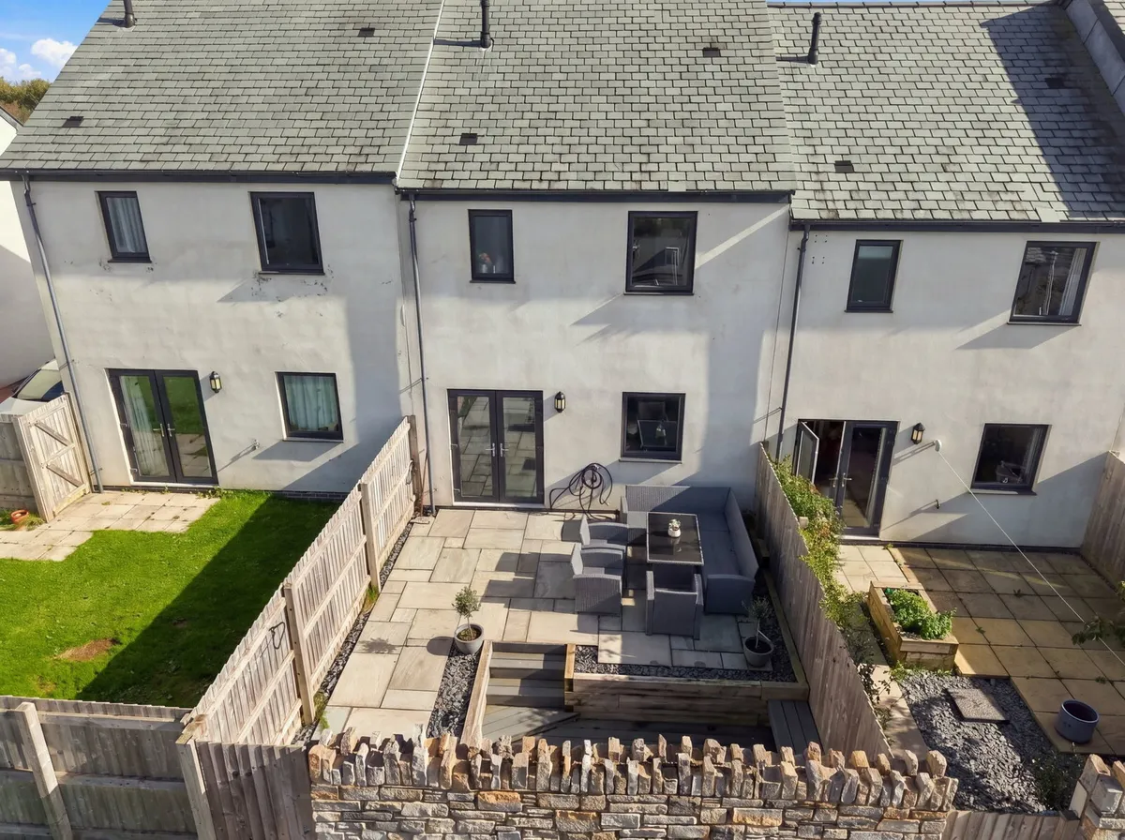
  • Enclosed Rear Garden
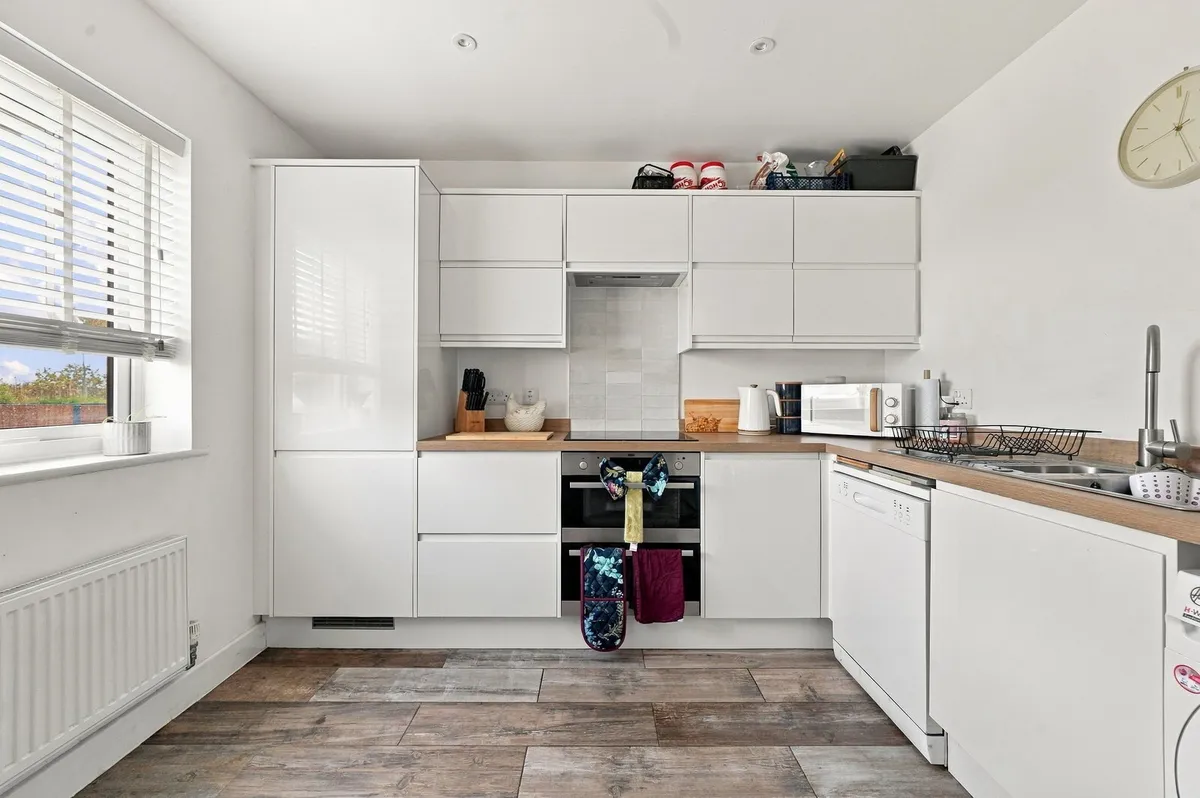
  • Modern Kitchen with Integrated Appliances
  • Close to Local Schools & Amenities
  • Beautifully Presented Throughout
  • EPC Rating B
  • Perfect First Home or Family Home

Council Tax A fee submitted to your local authority to cover expenses related to local amenities such as schools, libraries, and waste management. The payment amount is determined based on the property's value. Read our glossary page :  

C

Tenure Explains the various forms of property ownership, including freehold, leasehold, and commonhold, and how they determine your rights and responsibilities as a property owner. Read our glossary page :  

Freehold

Use Class A commercial use class refers to a classification system that categorises buildings based on their intended commercial purposes, such as offices, retail spaces, or industrial facilities. Read our glossary page

ASK AGENT

Material information

Expand

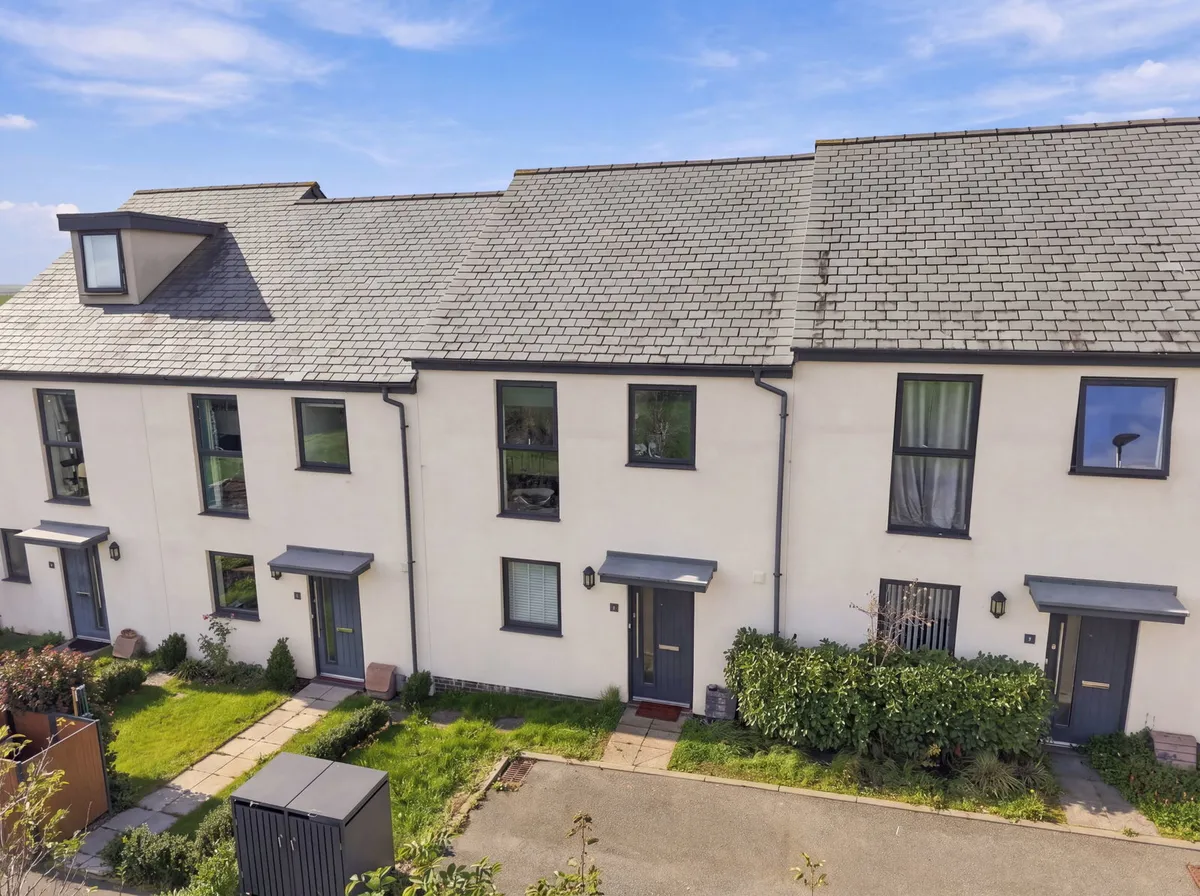
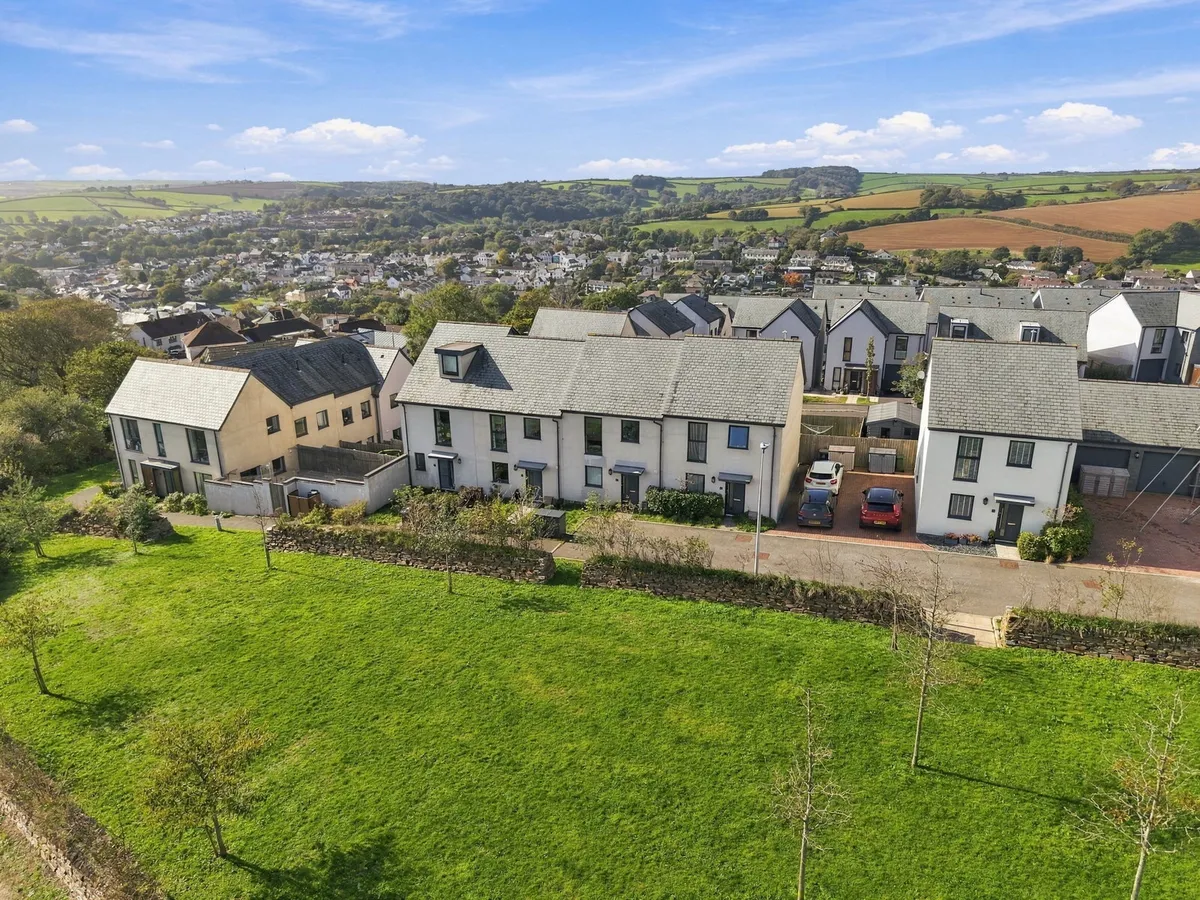
A well-presented three-bedroom mid-terrace home situated in a quiet residential development, enjoying far-reaching countryside views. The property offers a spacious lounge opening onto an enclosed rear garden, a modern fitted kitchen, an en suite principal bedroom and two allocated parking spaces.


The Property:

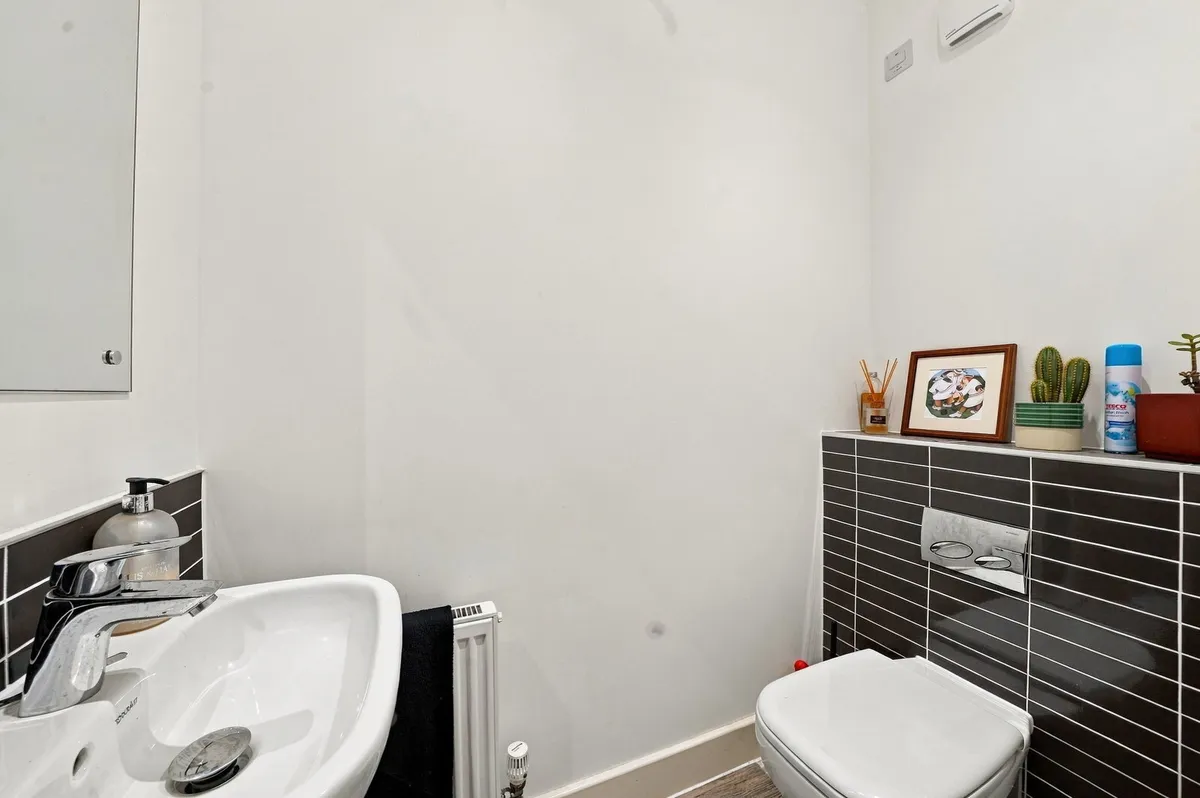
The front door opens into a welcoming entrance hall, with a useful storage cupboard for coats and everyday essentials, a downstairs WC and stairs leading to the first floor.

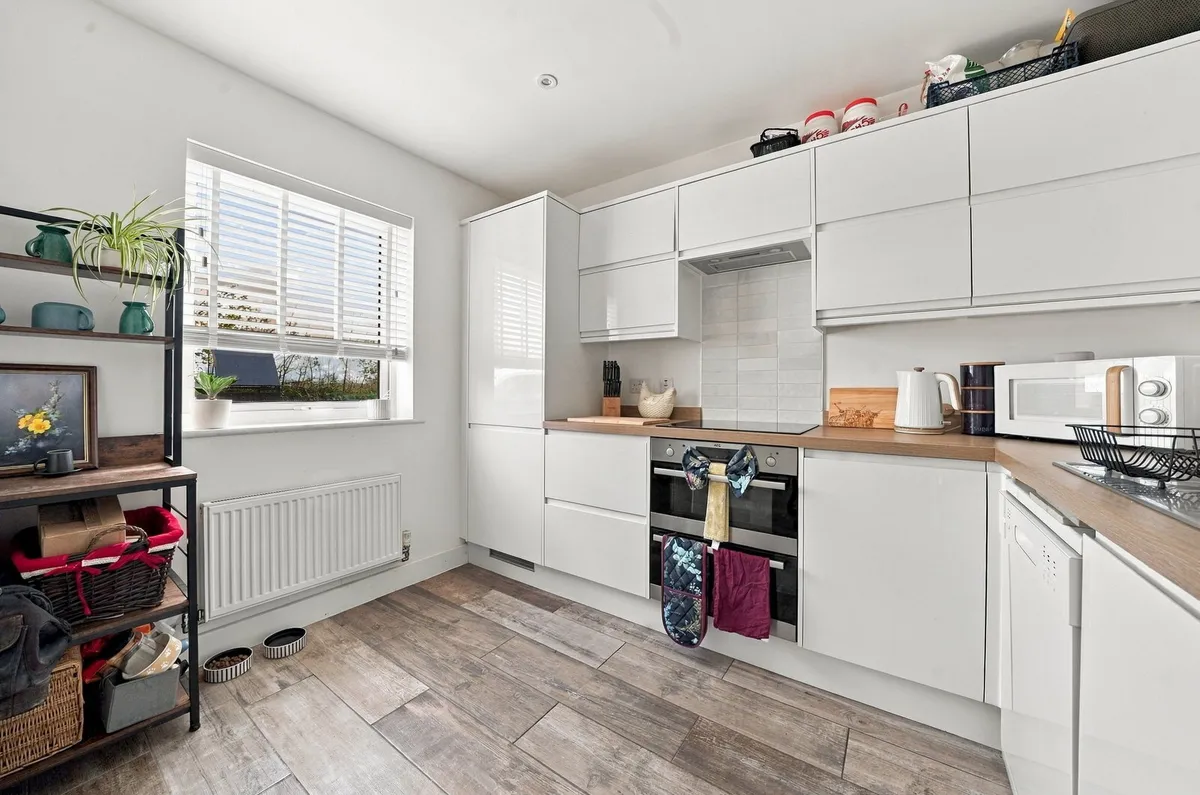
To the front of the property, the modern kitchen is fitted with a range of wall and base units, providing ample storage and worktop space for everyday cooking. Integrated appliances include an oven, fridge freezer and induction hob, alongside a one-and-a-half bowl sink. There is also space for a dishwasher and washing machine.

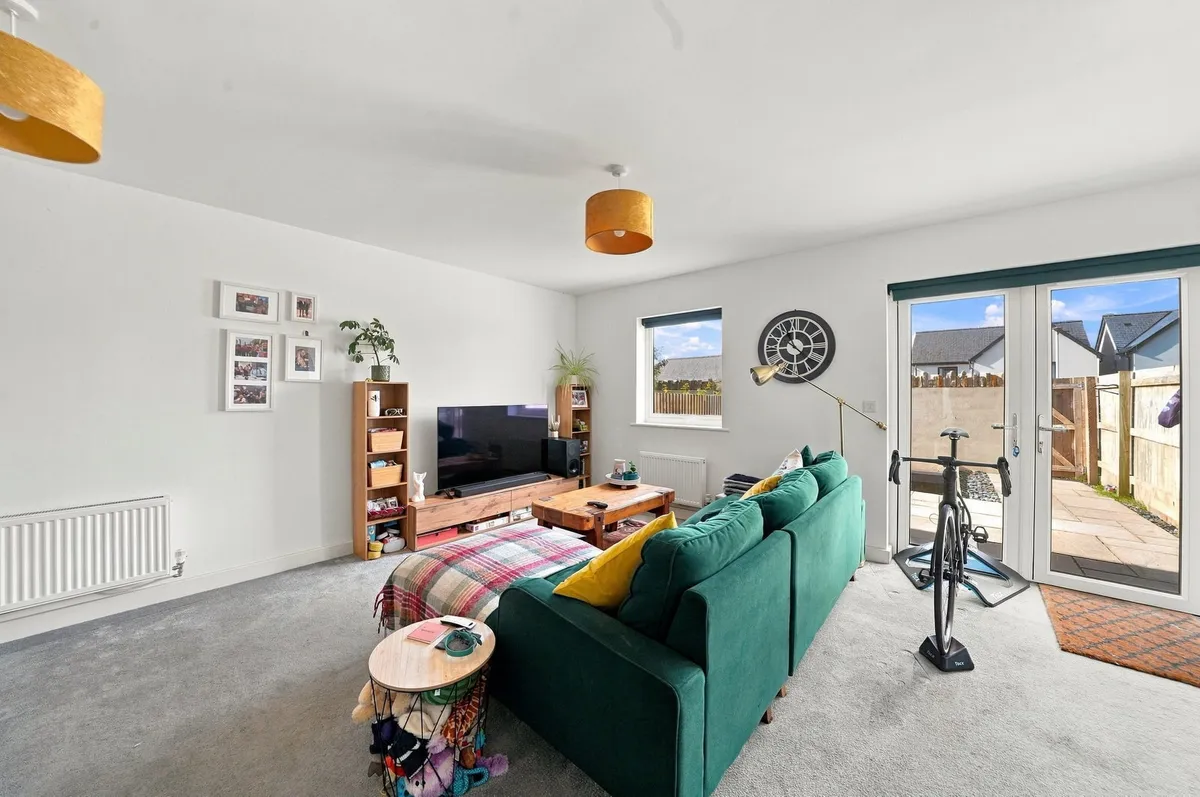
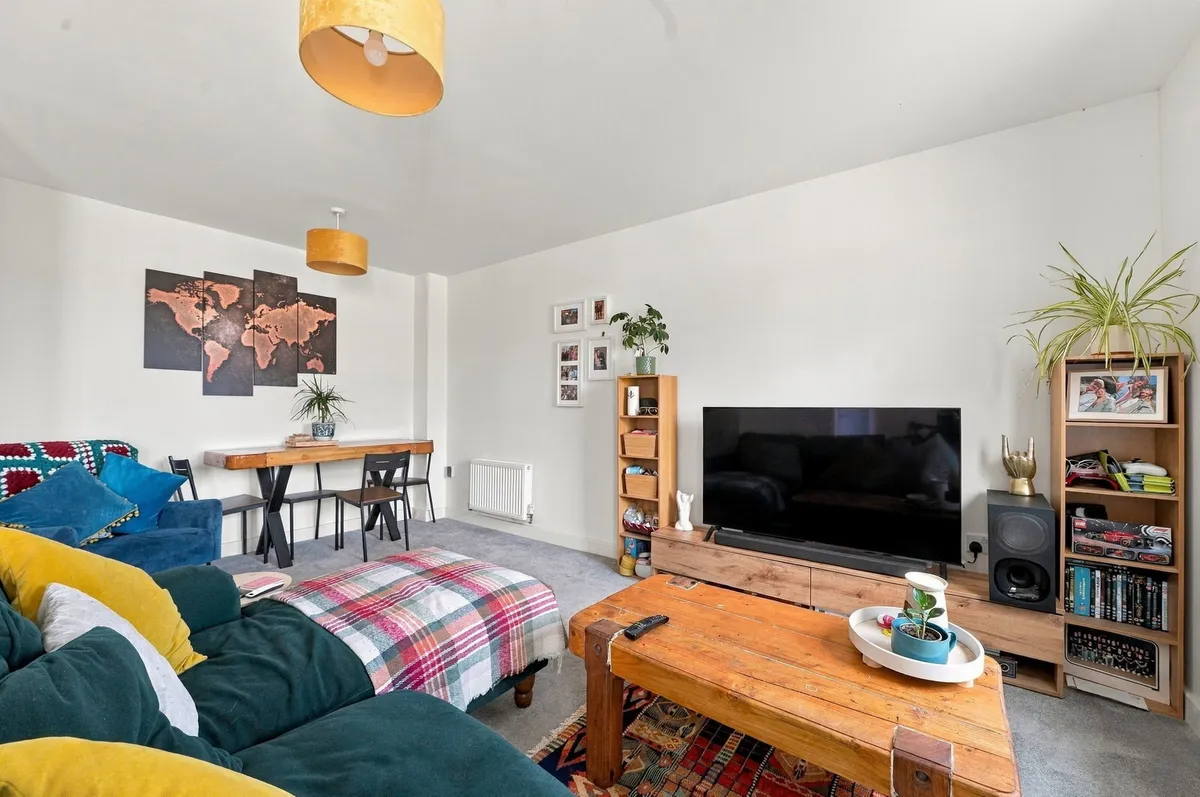
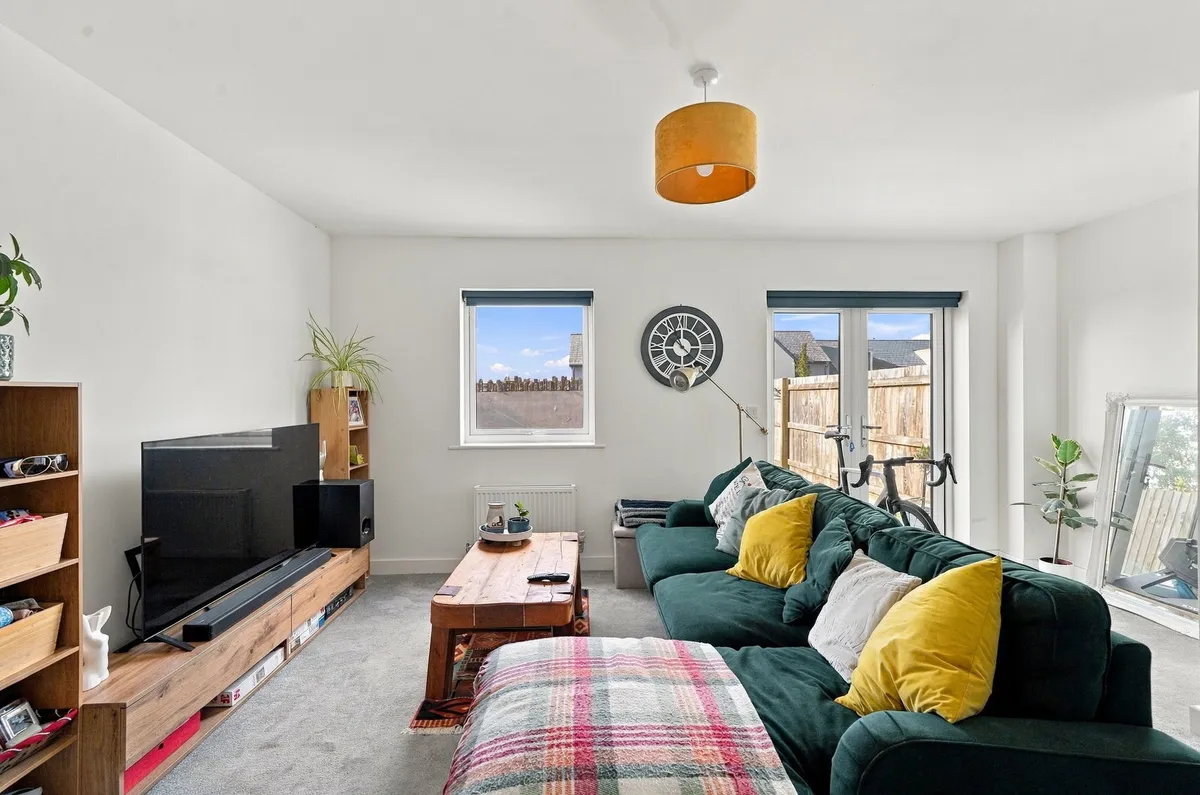
To the rear, the spacious lounge offers a comfortable space to relax, with room for seating and a dining table. Patio doors bring in natural light and open directly onto the garden, making it easy to enjoy the outside space during the warmer months. A further storage cupboard provides a practical place to keep household items tucked away.

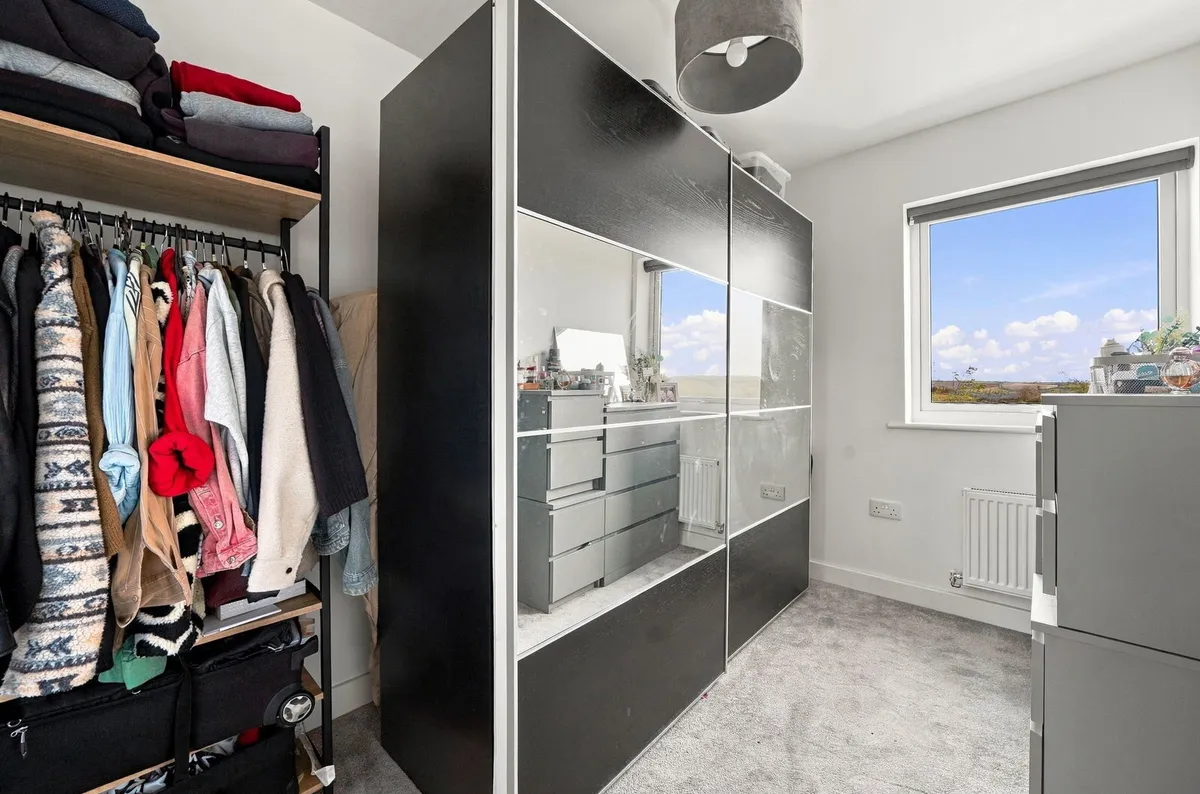
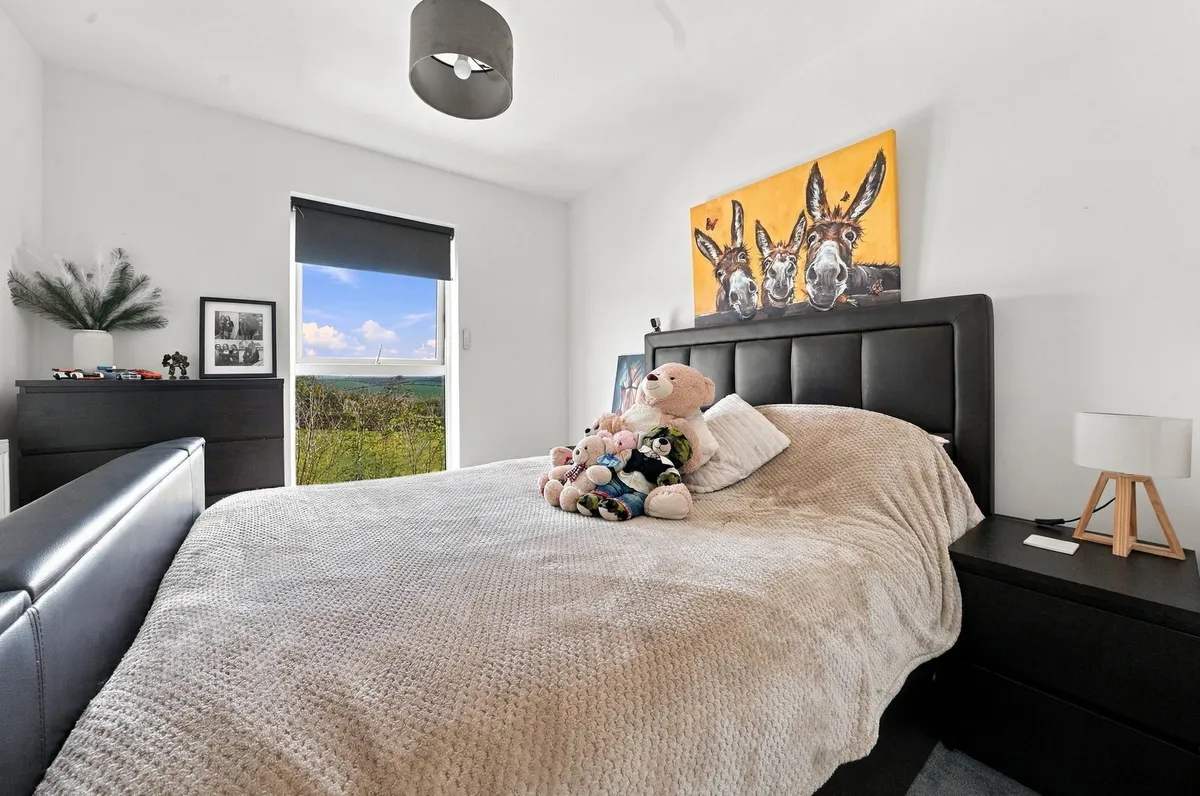
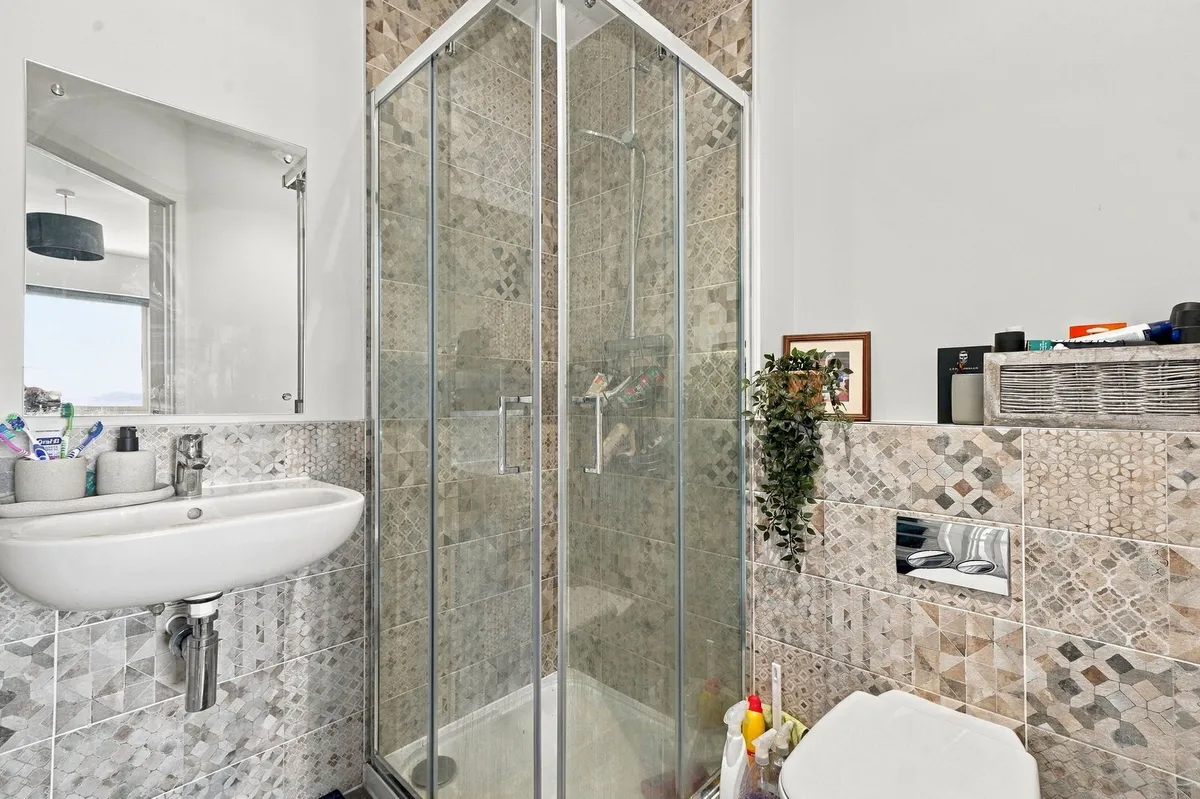
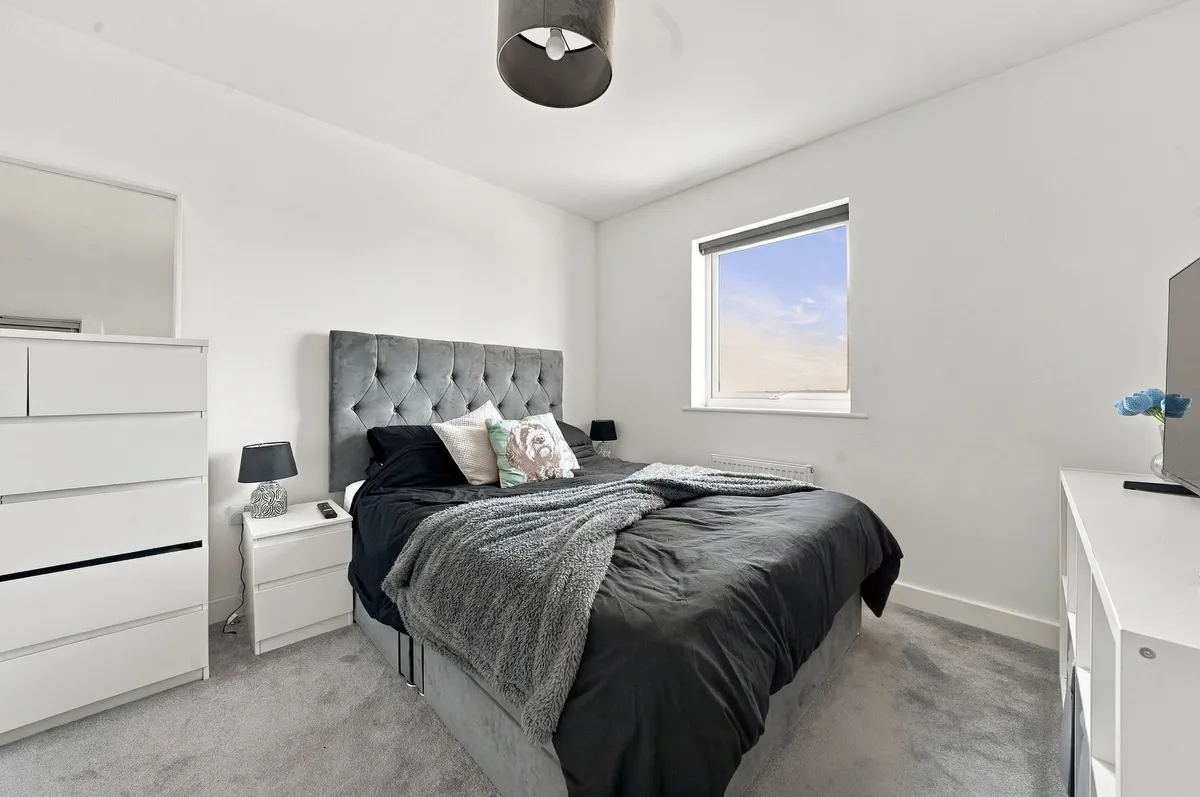
Upstairs, the landing has an additional storage cupboard and access to the loft. The principal bedroom overlooks the rear garden and benefits from fitted wardrobes with mirrored sliding doors, together with its own en suite shower room. Two further bedrooms sit to the front, offering space for family, guests or working from home.

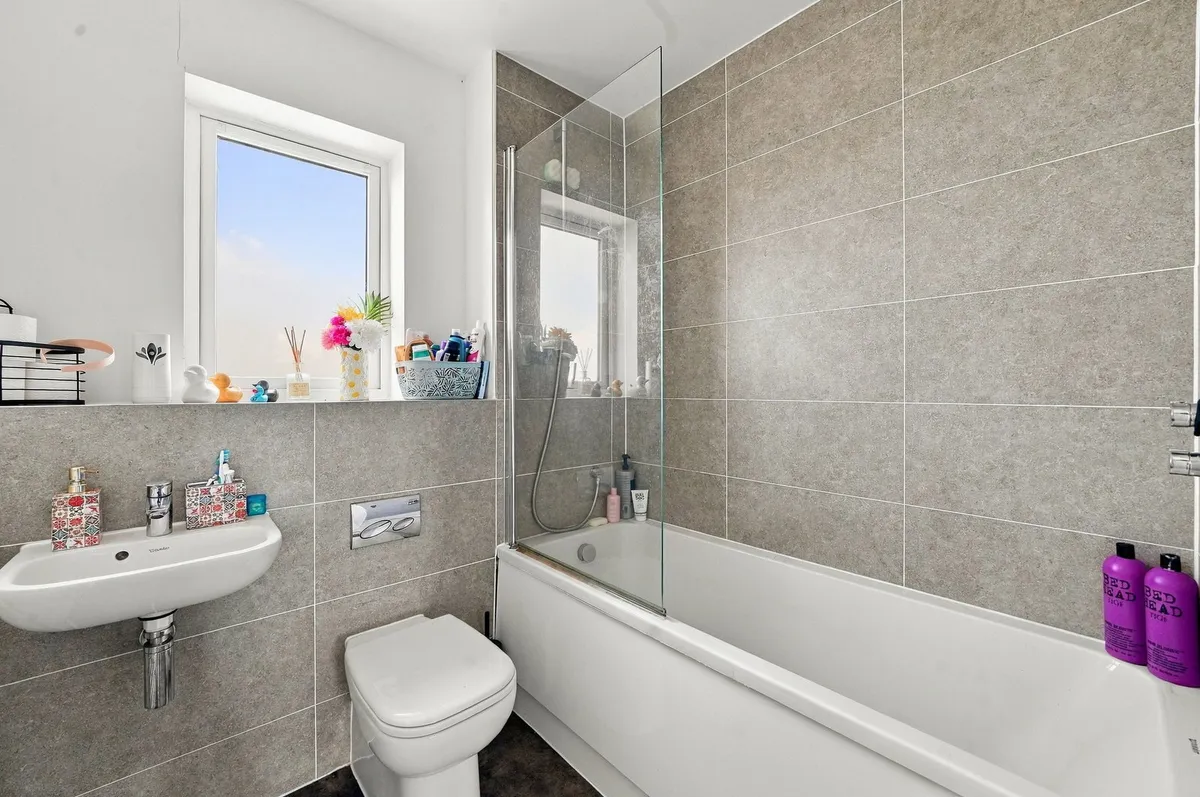
The family bathroom is fitted with a bath with shower over, wash hand basin, WC with concealed cistern and a heated towel rail.

Outside, the enclosed rear garden provides an easy-to-maintain space to sit out and unwind, with a patio offering room for a table and chairs or outdoor seating. Gated access to the rear leads to the two allocated parking spaces, a useful arrangement for bringing shopping straight through to the house.

The Location:

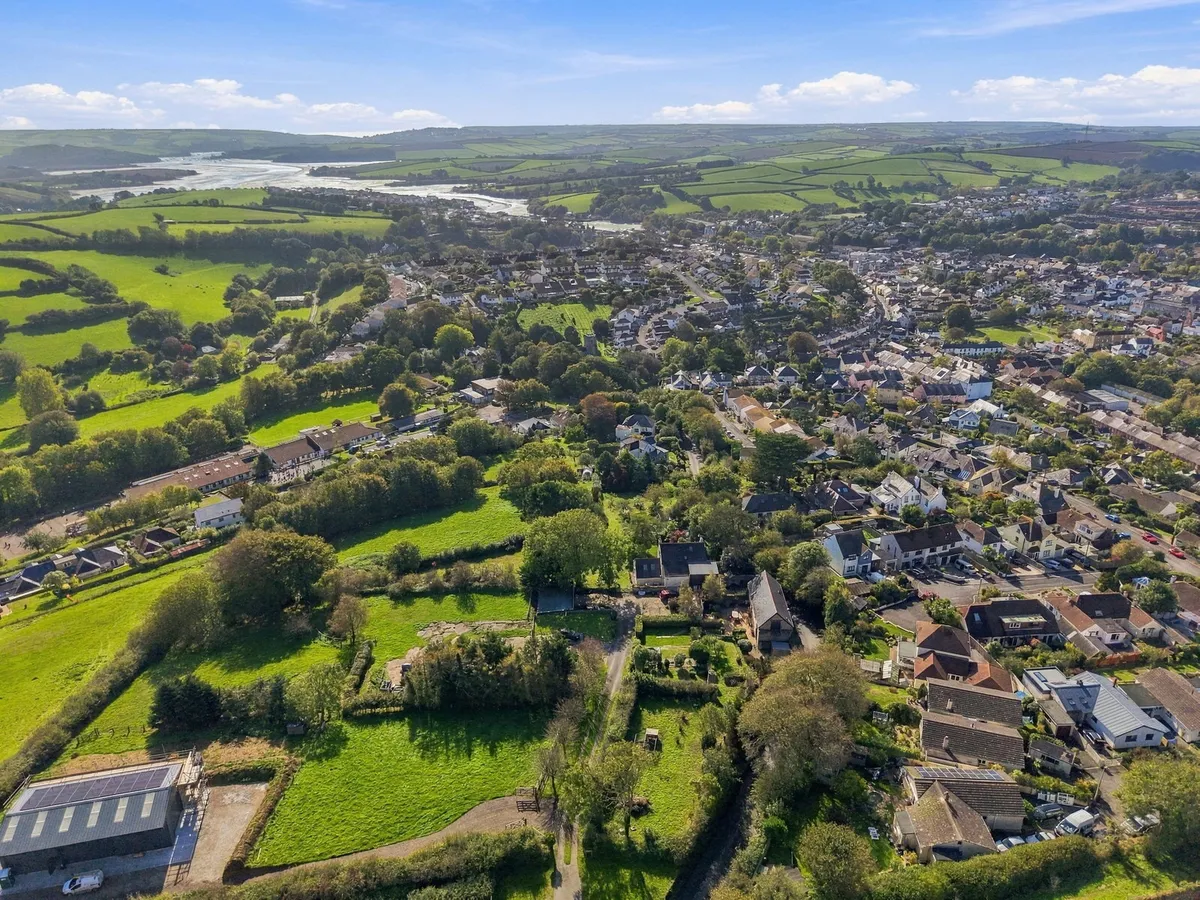
The sought after market town of Kingsbridge is located at the head of the estuary in the beautiful South Hams, an 'Area of Outstanding Natural Beauty'. There is a fantastic range of local and independent shops, restaurants, pubs, two supermarkets, a cinema, a leisure centre with swimming pool, medical centre and community hospital. With being close to many beautiful beaches and Salcombe, Kingsbridge brings convenience as well as a coastal lifestyle that many are looking for.

Further Information & Services:

Tenure: Freehold with communal managed areas. Annual estate charge of £298.73 for maintenance of communal green areas. 
Services: Mains water, sewerage and electric. Gas central heating. 
EPC Rating: B
Council Tax: Band C
Construction Type: Standard brick wall construction. The roof is tiled. 
Mobile Coverage: According to Ofcom, mobile coverage is available from EE, Vodafone, O2, and Three. Signal strength may vary.
Broadband Availability: Ultrafast broadband available for speeds up to 1000Mbps (Ofcom)
Flood Risk: According to the Environment Agency, the property is in a low risk flood zone. Buyers are advised to conduct their own due diligence.
Planning or Development Issues: None known. 

Viewings strictly by appointment only with Kingsbridge Estate Agents.

Disclaimer:
These property particulars have been prepared in good faith to give a fair overall description of the property. They do not form part of any offer or contract and must not be relied upon as statements or representations of fact. Prospective purchasers should satisfy themselves by inspection or otherwise as to the correctness of each statement contained in these particulars.

Any areas, measurements or distances referred to are approximate and may be subject to change. Descriptions of condition, planning permissions or potential use are given in good faith but should not be taken as a guarantee.

download brochure

Floorplan

Map

Train stations

EPC

EPC chart

Mortgage calculator

Yield calculator

Stamp duty calculator

Need Help?

Need Help?

Our team of experts will get the best price for your property.

Book a valuation Find out how much
your property is worth

Request a valuation

We offer free property valuations based on local market trends and current buyer and tenant feedback, ensuring you receive the most accurate market appraisal for your home.

× Share this page:

Tenant Info for Applegate Way, Kingsbridge