£450,000
Having knowledge of the purchase price allows you to calculate the overall expense incurred in acquiring the property. Read our glossary page

2 bedroom detached house

Higher Hatch, Loddiswell
2 Bathrooms
2 Bedrooms
1 Receptions
Band: D

Make an enquiry with our Kingsbridge branch

Call or call 01548 856685

About this property

  • Converted, Detached Barn Conversion
  • Two Double Bedrooms
  • Two Bathrooms
  • Reverse-Level Accommodation
  • Open Plan Kitchen and Living Space
  • Two Sunny Gardens & Courtyards
  • Parking for Multiple Cars
  • Rural Location
  • Stunning Countryside Views
  • Beautifully Presented

Council Tax A fee submitted to your local authority to cover expenses related to local amenities such as schools, libraries, and waste management. The payment amount is determined based on the property's value. Read our glossary page :  

D

Tenure Explains the various forms of property ownership, including freehold, leasehold, and commonhold, and how they determine your rights and responsibilities as a property owner. Read our glossary page :  

Freehold

Use Class A commercial use class refers to a classification system that categorises buildings based on their intended commercial purposes, such as offices, retail spaces, or industrial facilities. Read our glossary page

ASK AGENT

Material information

Expand

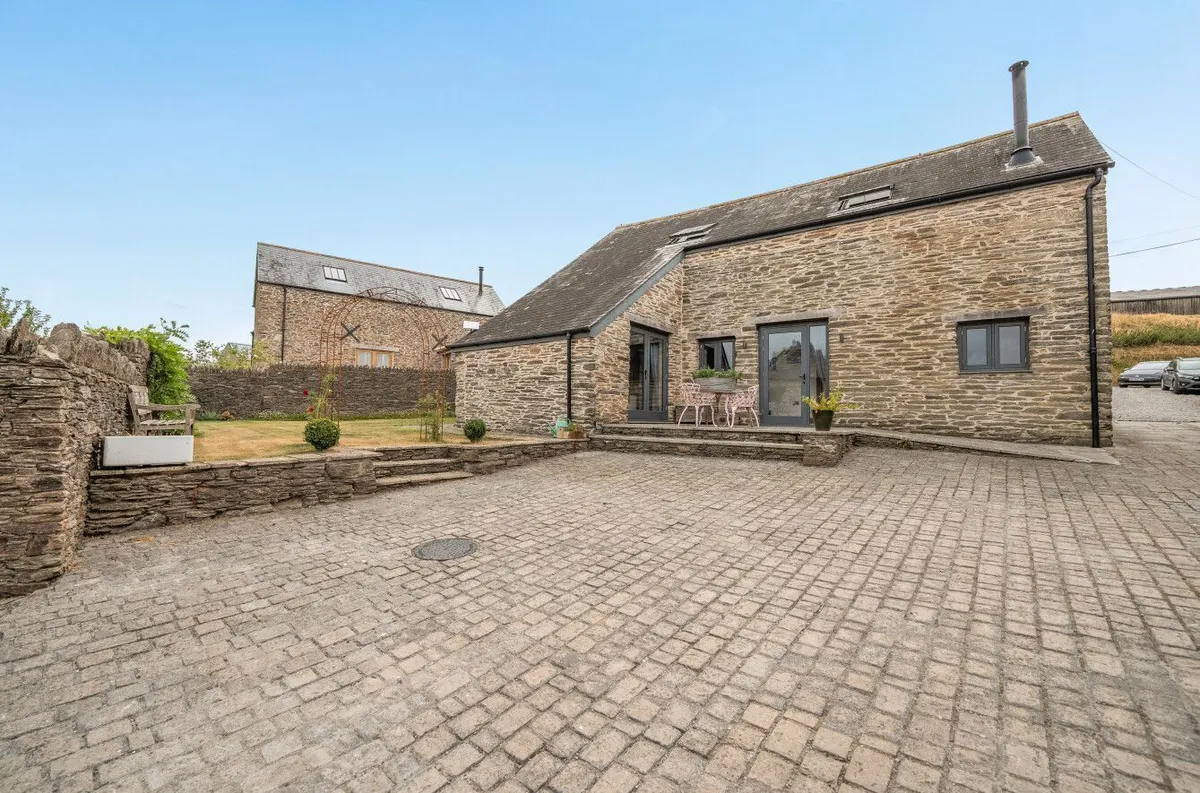
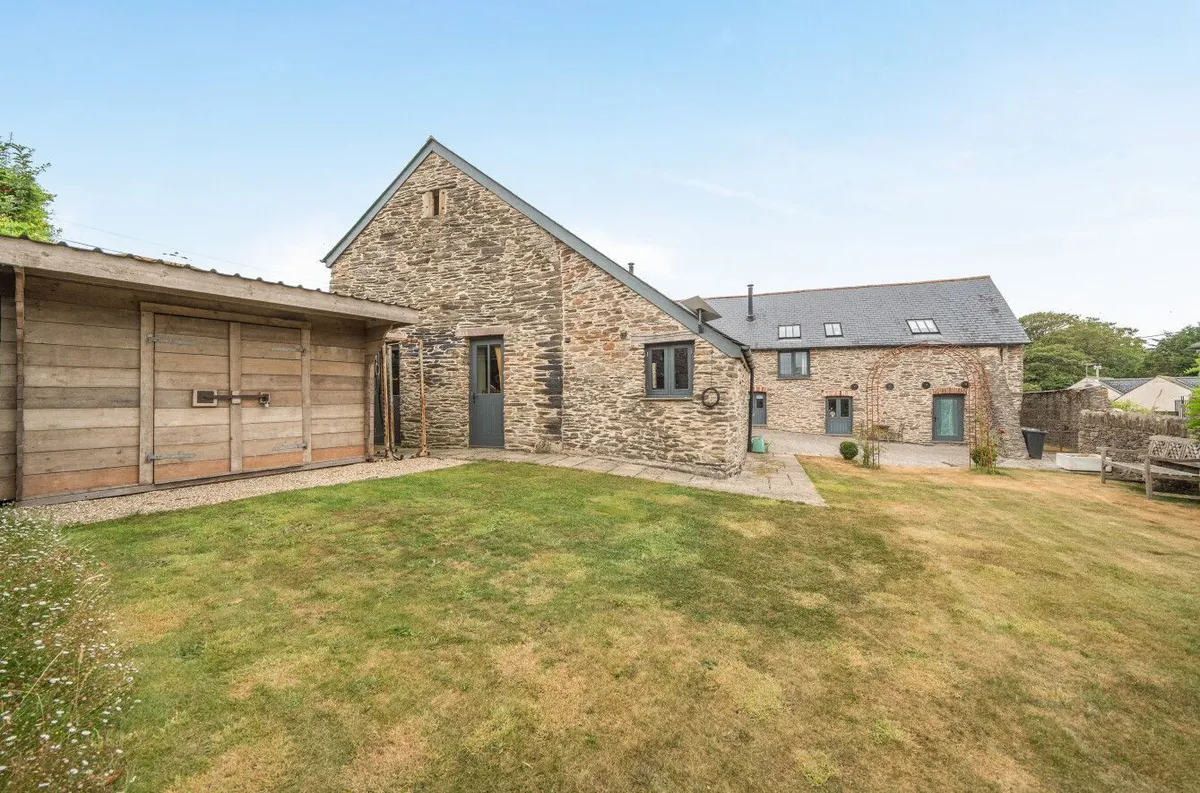
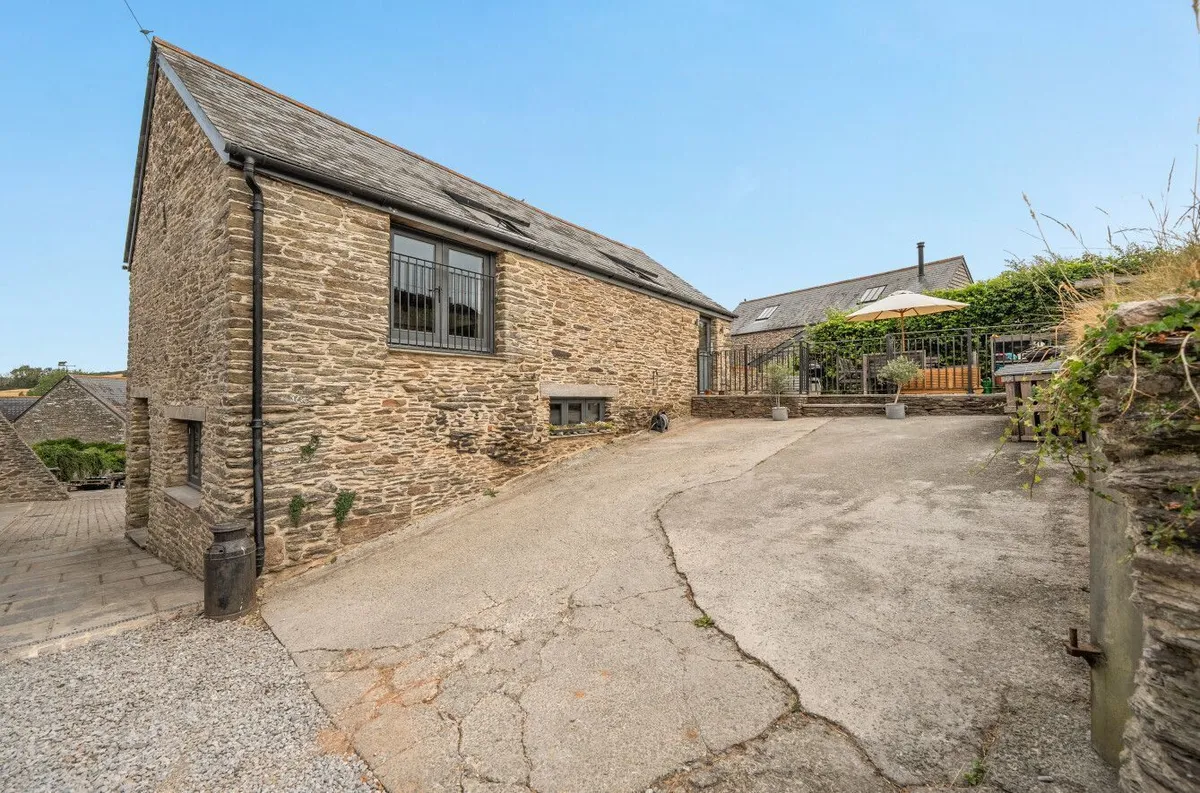
The Old Parlour is a beautifully converted detached two bedroom barn that perfectly balances contemporary living with the timeless character of its agricultural heritage. Tucked away in a peaceful rural setting yet just a five-minute drive from the bustling market town of Kingsbridge, it offers the best of both worlds – idyllic countryside living with everyday convenience close at hand.


The Property:

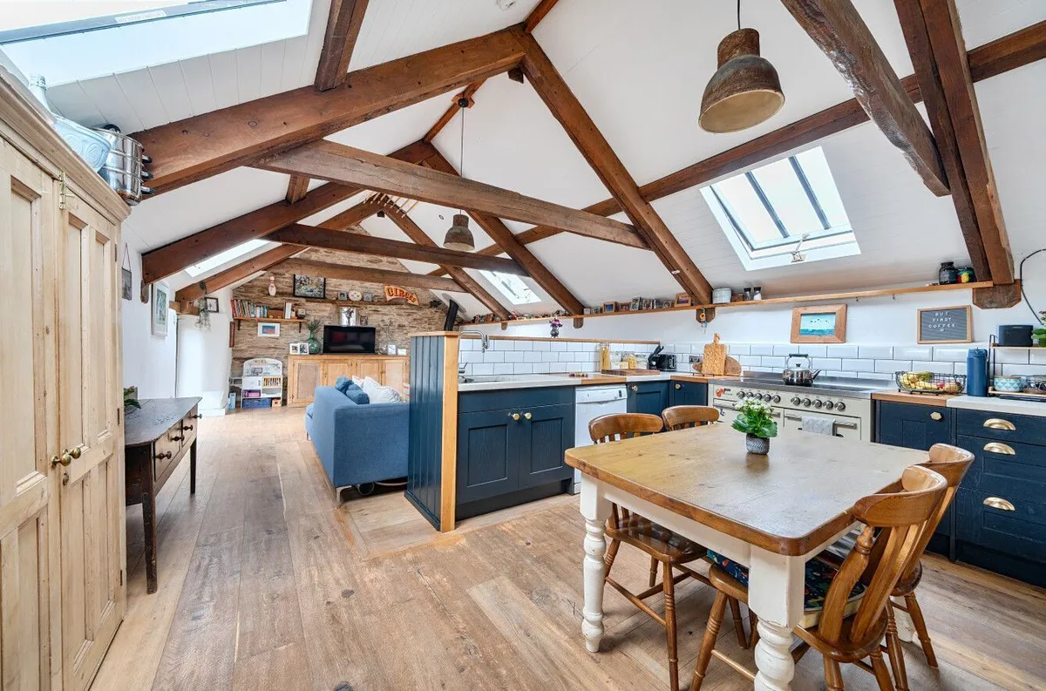
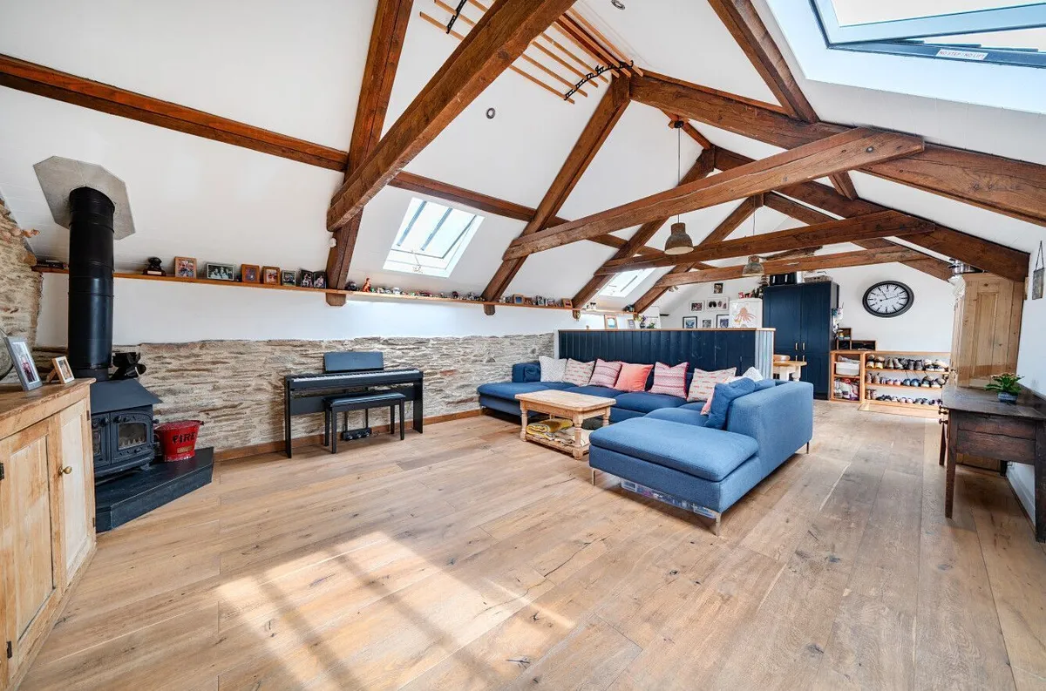
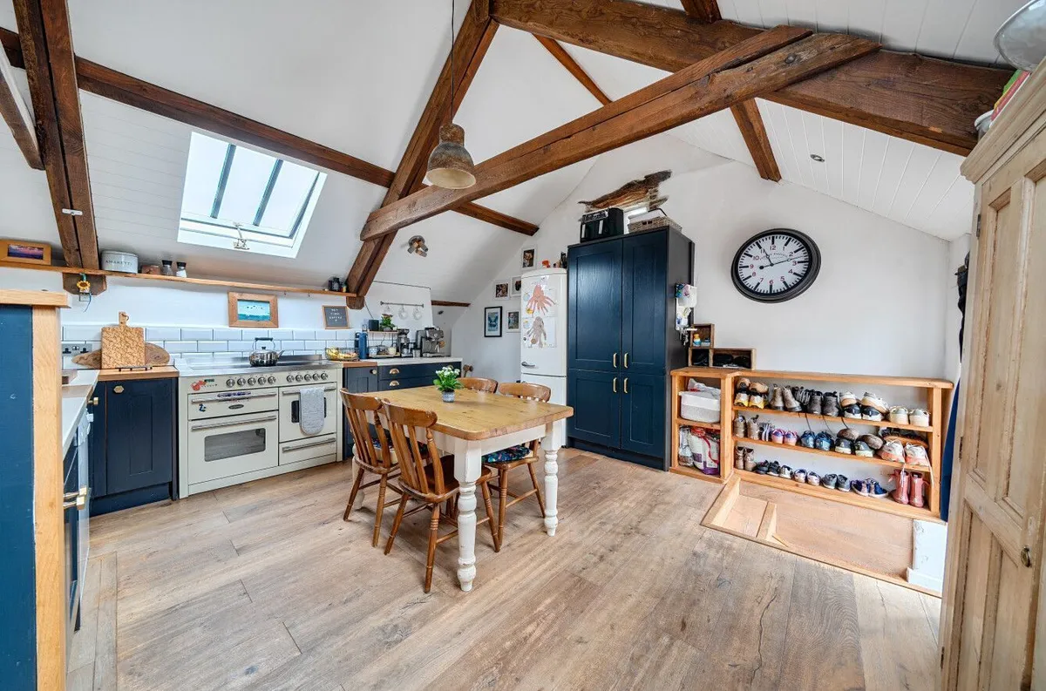
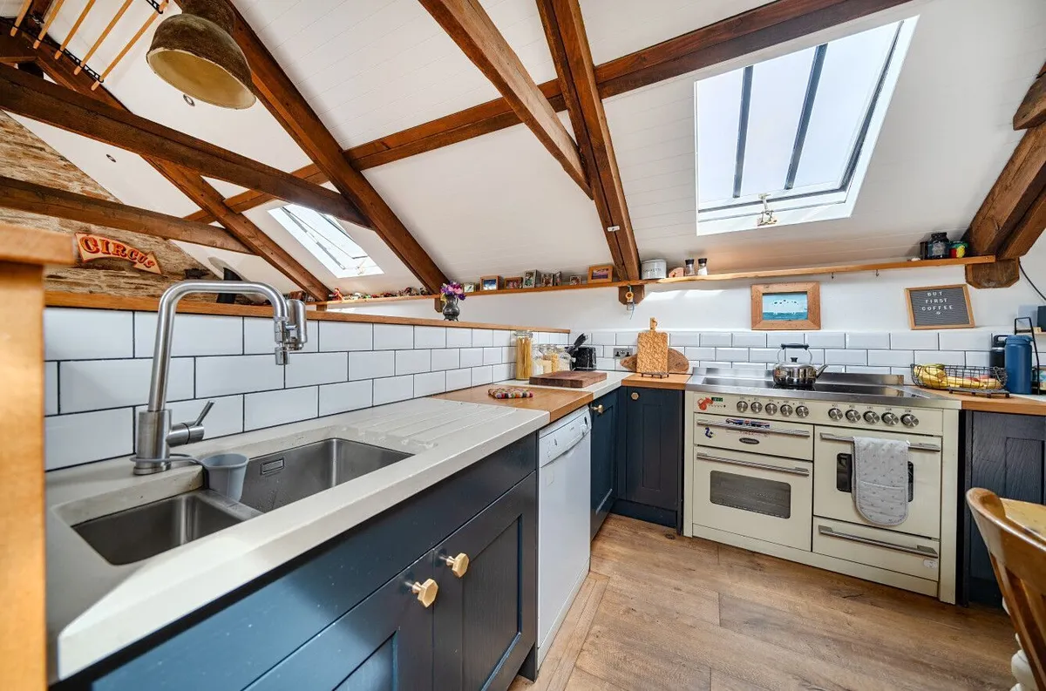
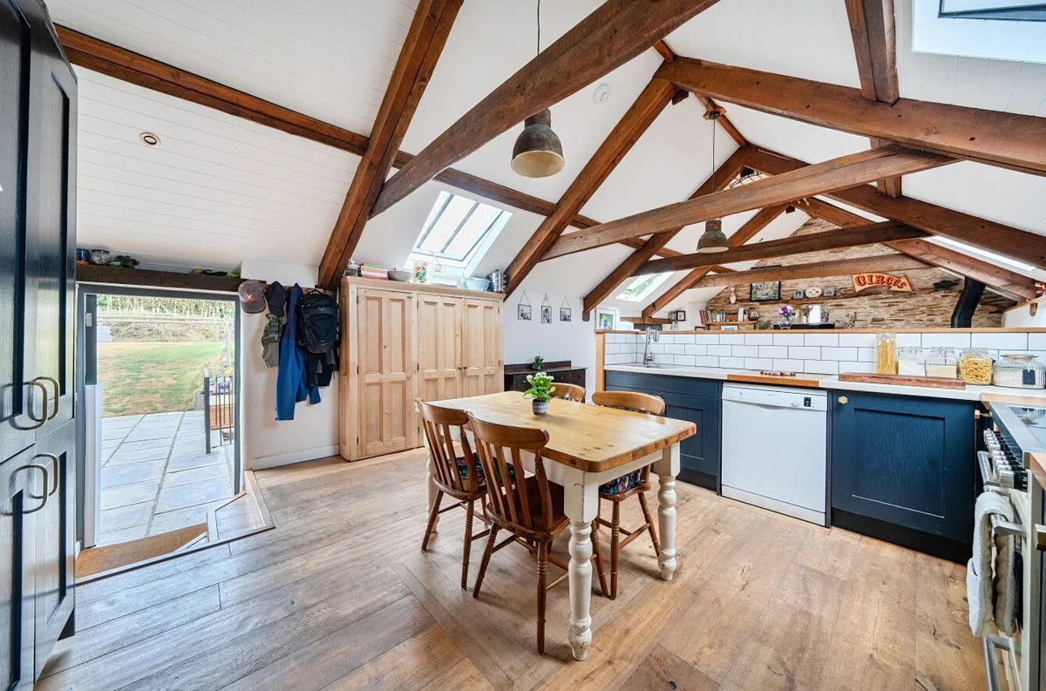
The front door opens directly into a stunning open-plan living space where the kitchen, dining and sitting areas flow effortlessly together beneath a vaulted ceiling with exposed beams. Natural light pours in through Velux windows, while exposed stonework and a charming wood-burning stove create a warm and inviting atmosphere. A Juliette balcony frames the breathtaking rural outlook, and wood flooring runs throughout the living area. The kitchen is fitted with a range of contemporary units, incorporating an induction range cooker with space for a fridge freezer and dishwasher. Electric underfloor heating provides comfort throughout the first floor, and there is a practical area by the entrance for coats and shoes.

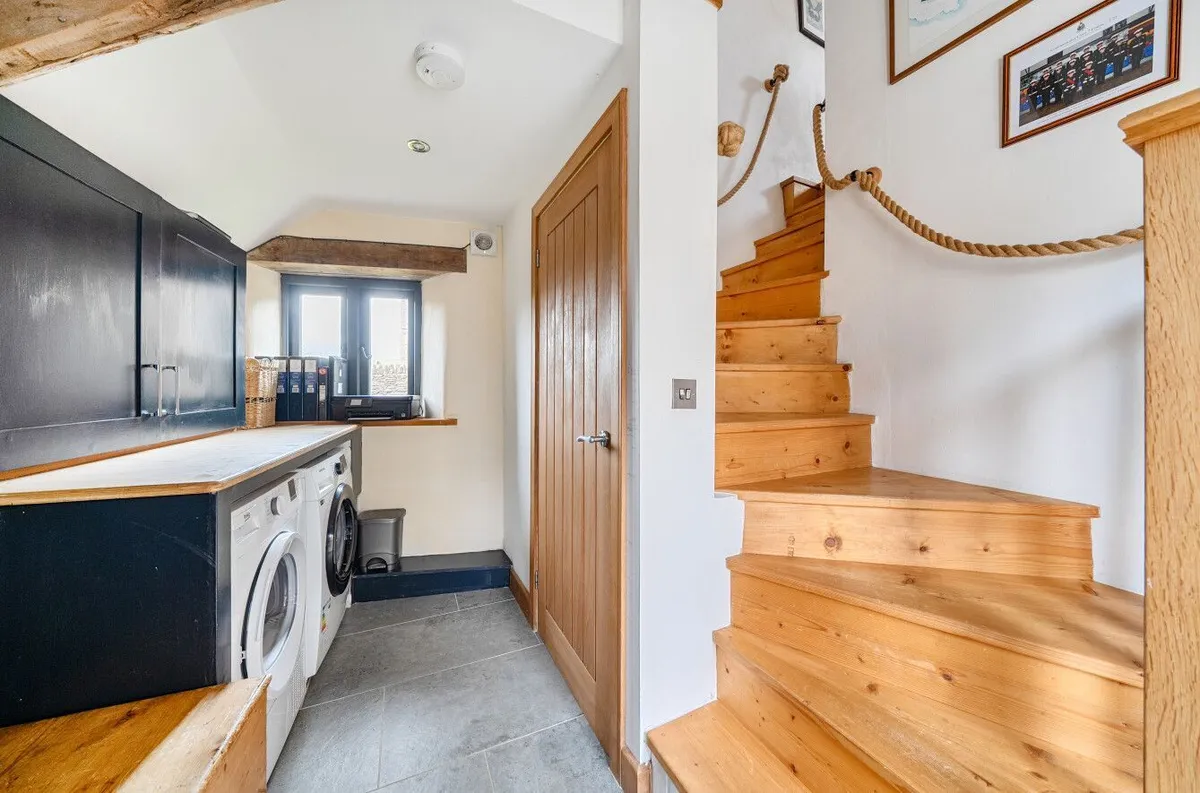
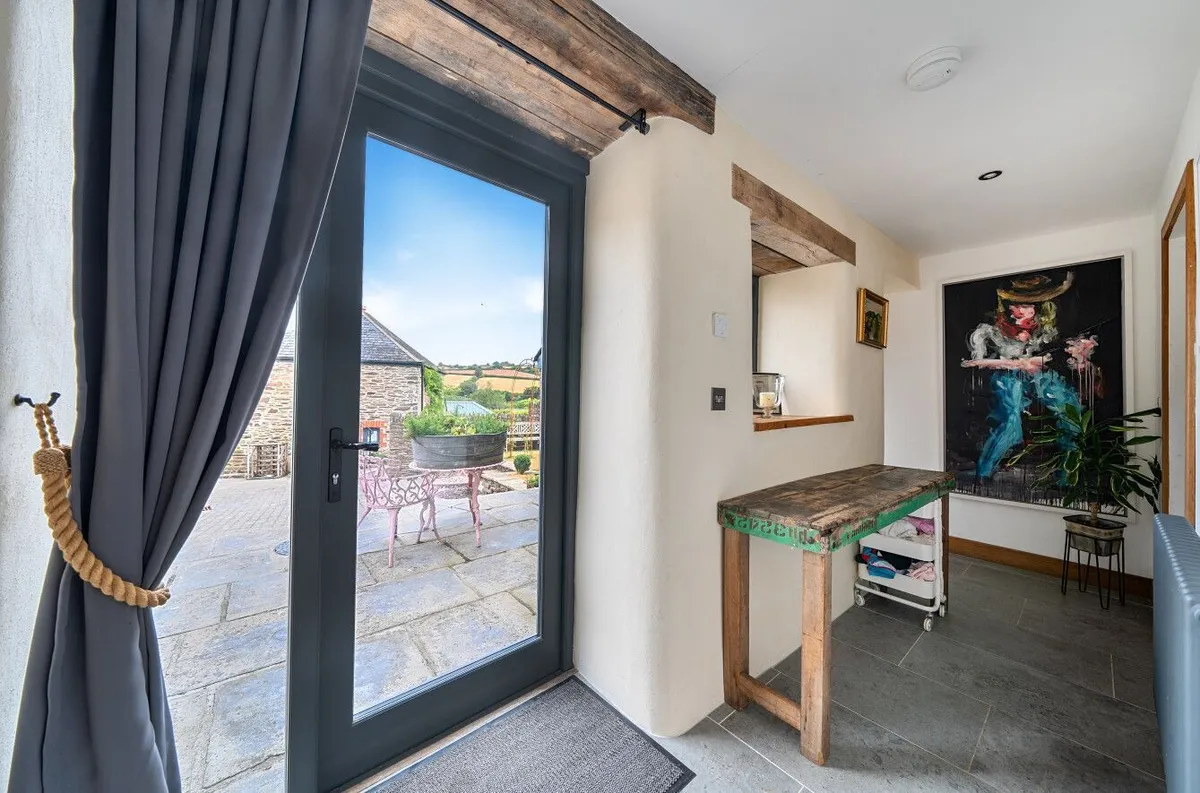
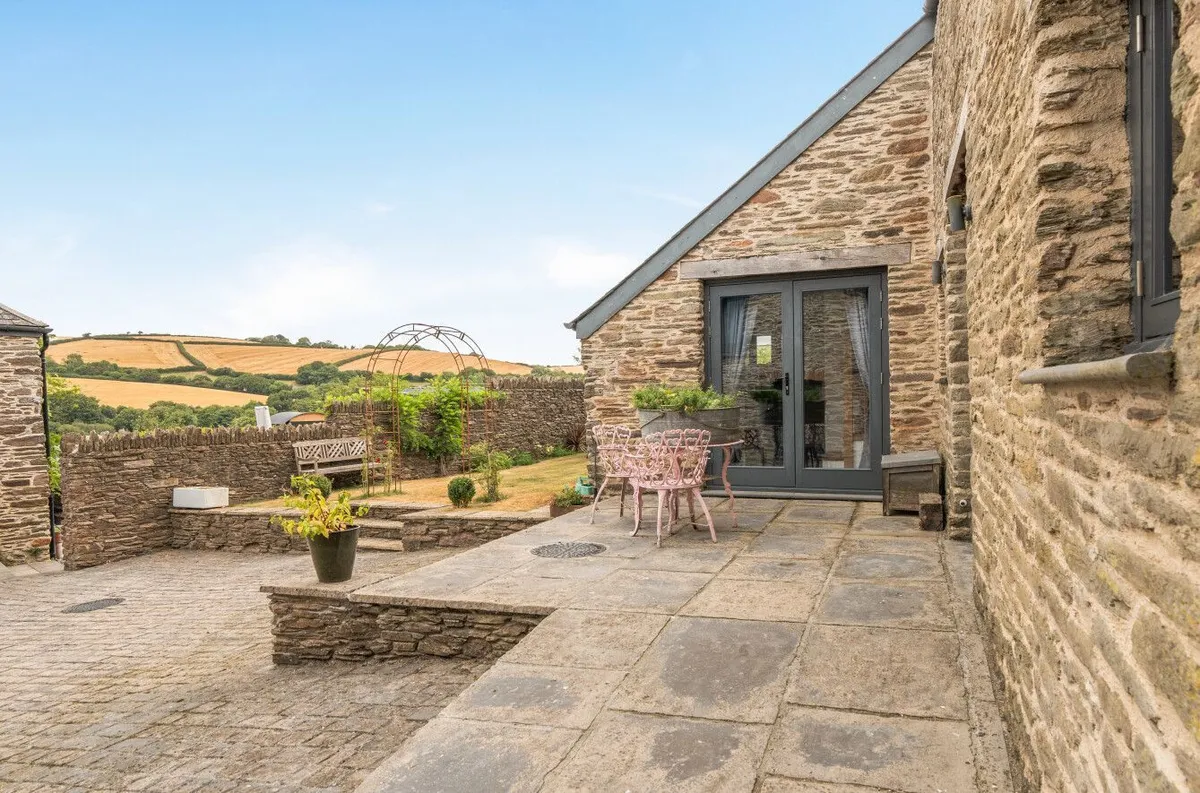
A characterful wooden staircase leads down to the ground floor, where a generous utility room provides excellent storage along with space for both a washing machine and tumble dryer. The electric boiler is neatly concealed within a cupboard, and a door leads directly outside, making it ideal after country walks. The welcoming hallway also benefits from large double doors opening onto the garden, creating a wonderful connection between the indoor and outdoor spaces.

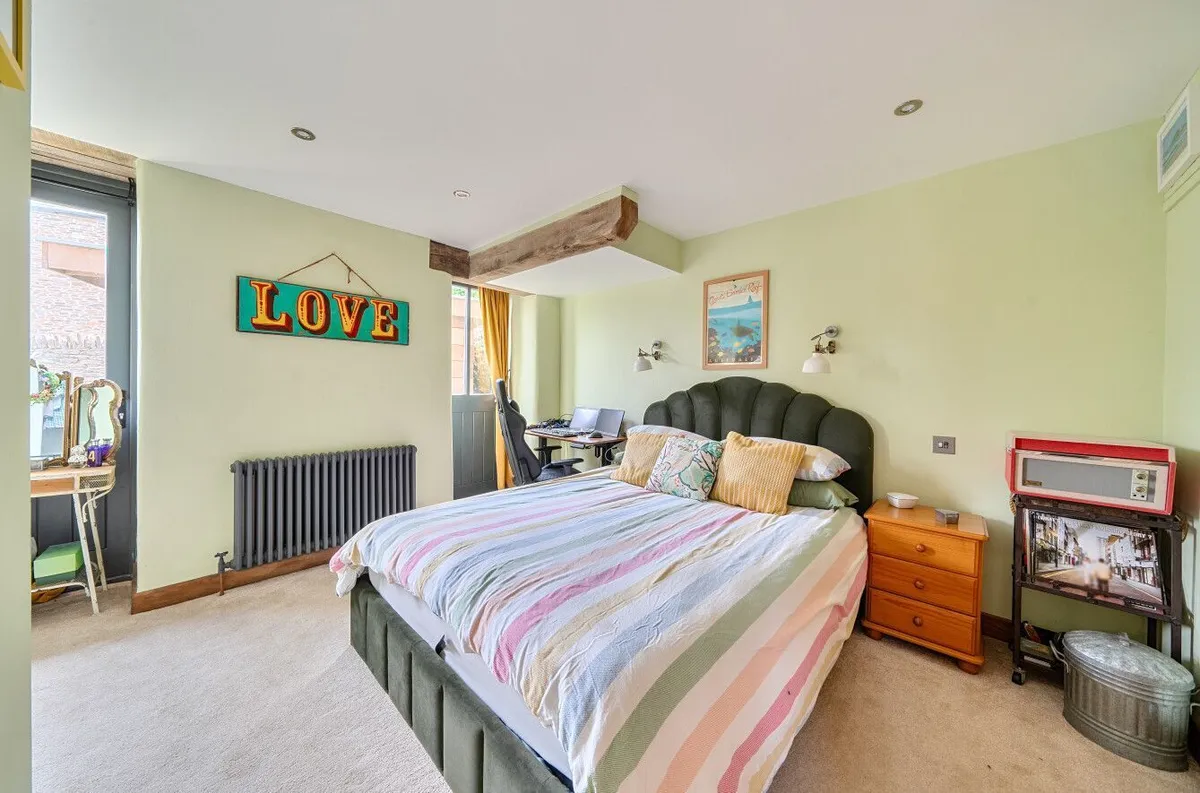
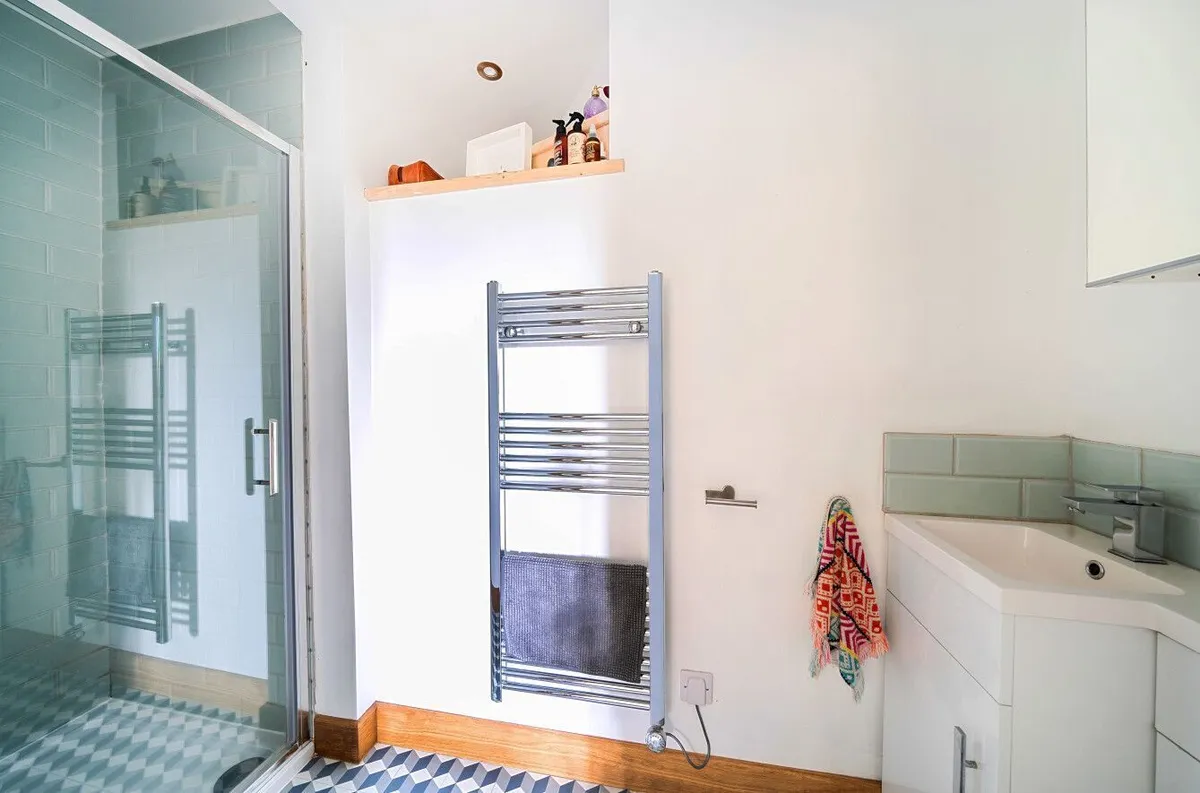
The principal bedroom is full of charm, featuring exposed beams and a stylish sliding door opening into the en suite shower room, fitted with an electric shower, WC and wash hand basin.

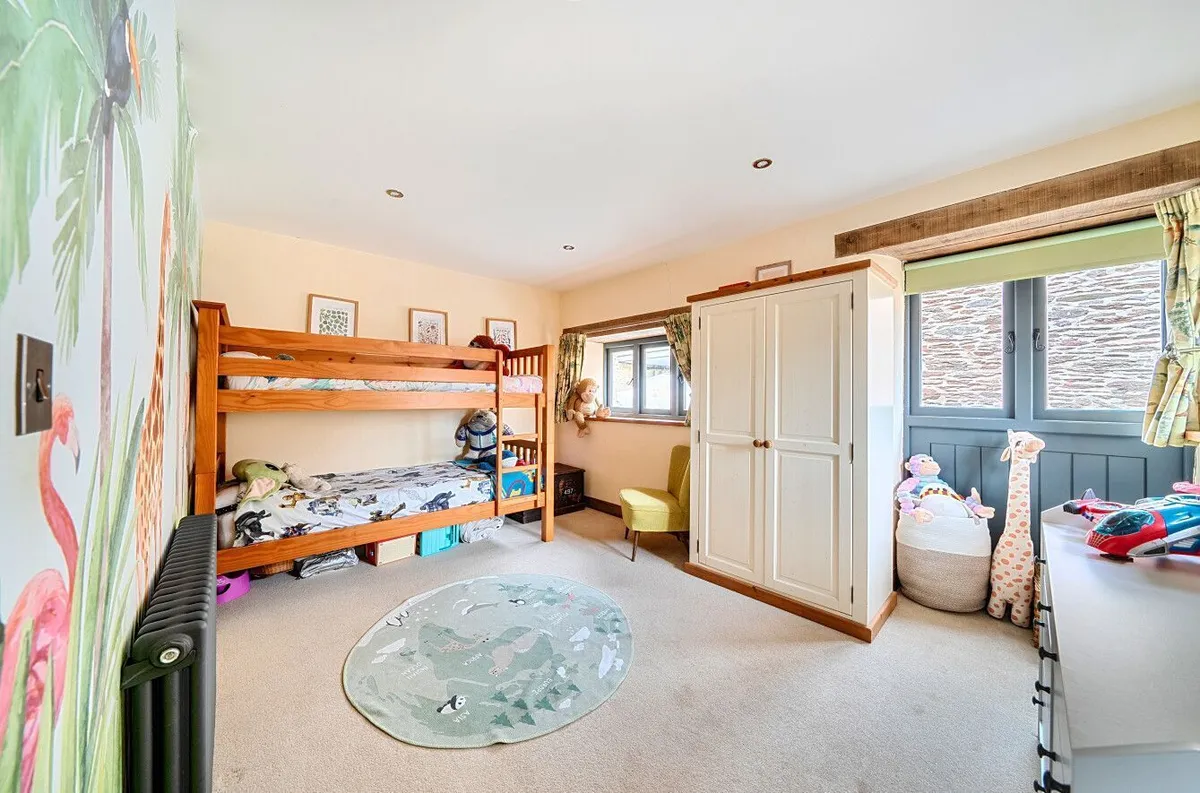
The second bedroom is an impressive double, enjoying three windows that flood the room with natural light.

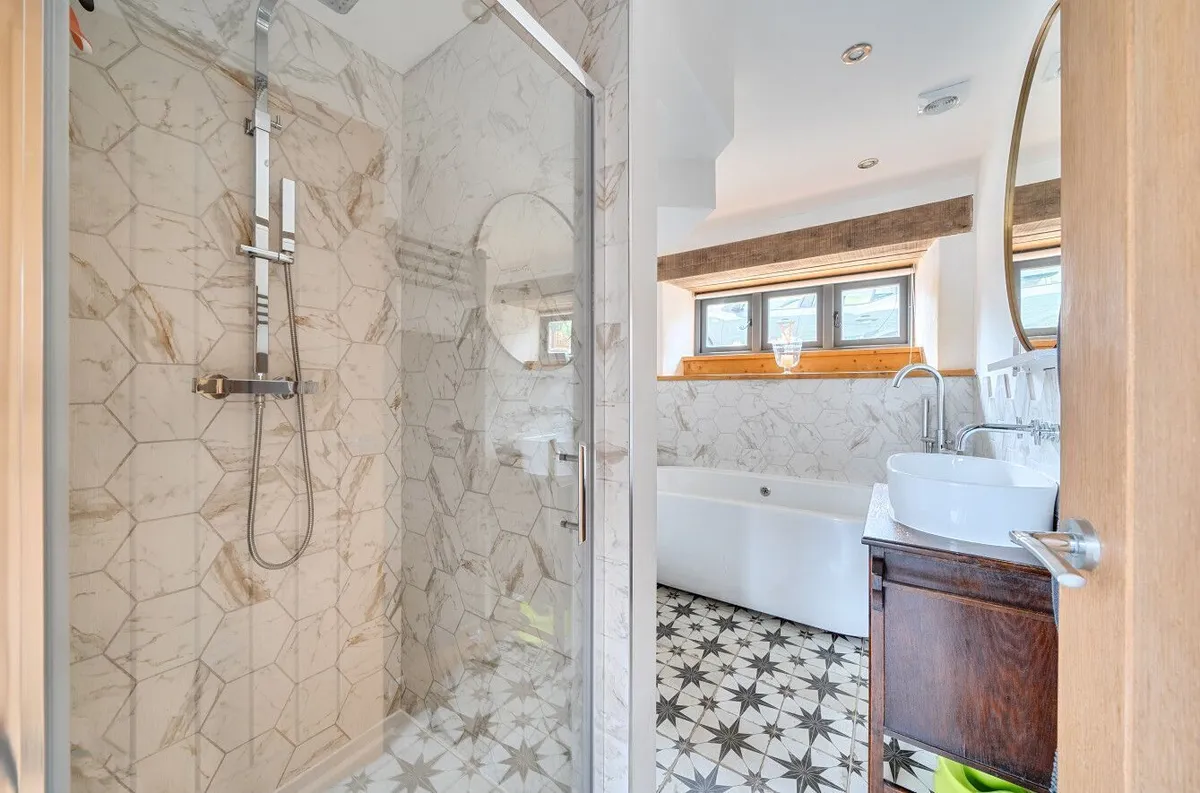
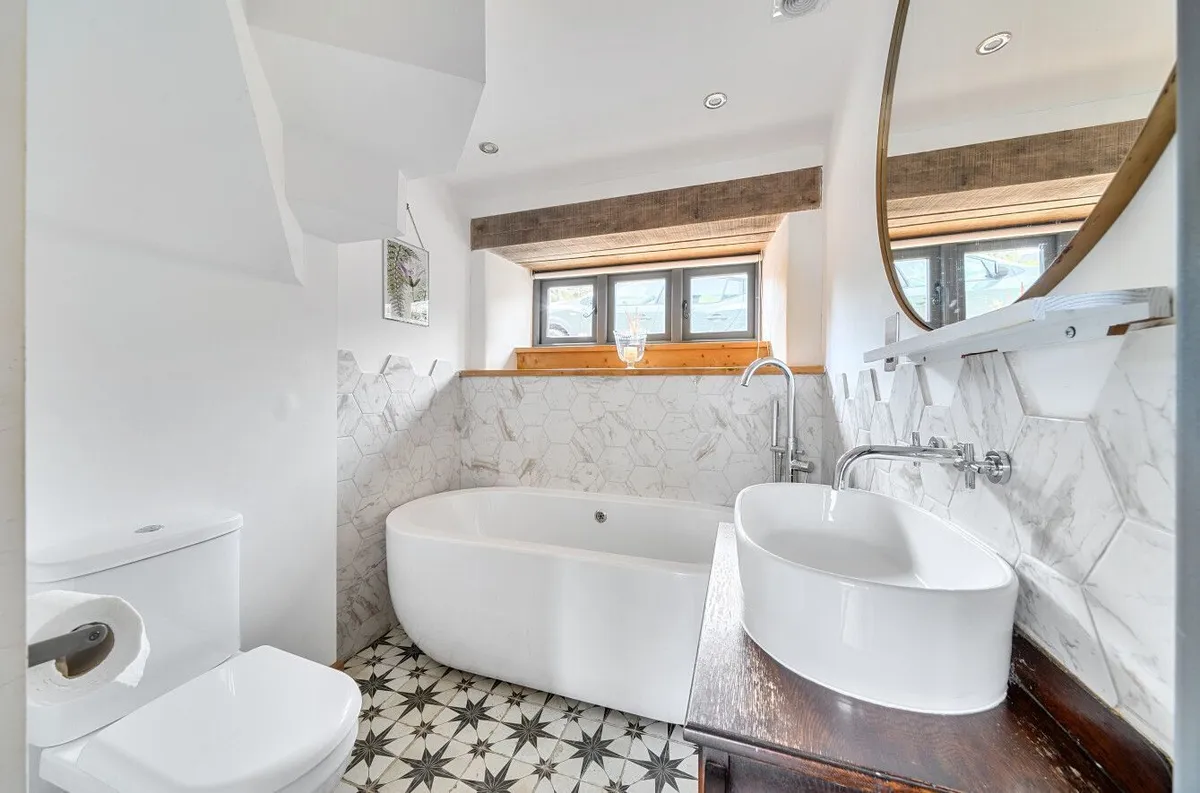
The family bathroom is beautifully appointed and particularly spacious, boasting a large walk-in shower, freestanding bath, WC and contemporary wash hand basin with an oversized mirror, all complemented by attractive tiled flooring.

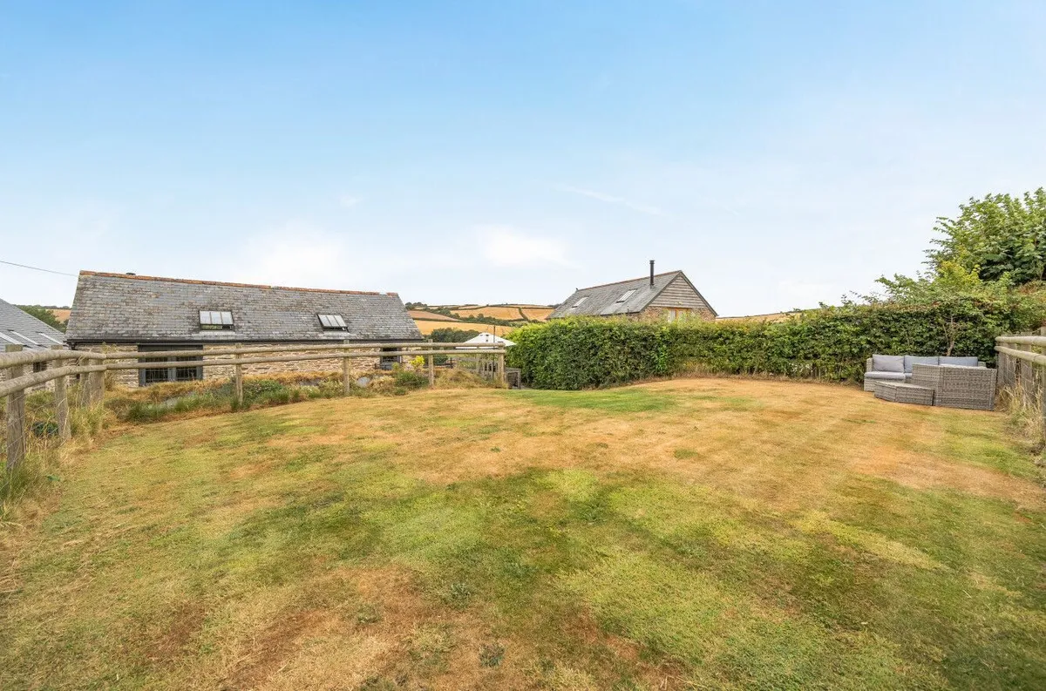
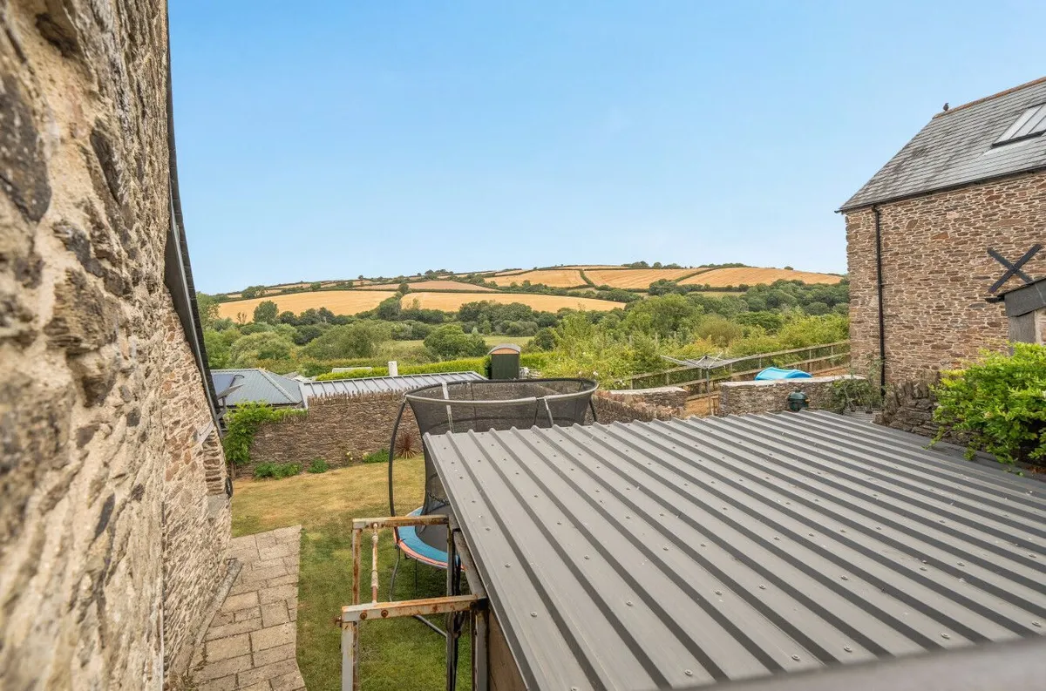
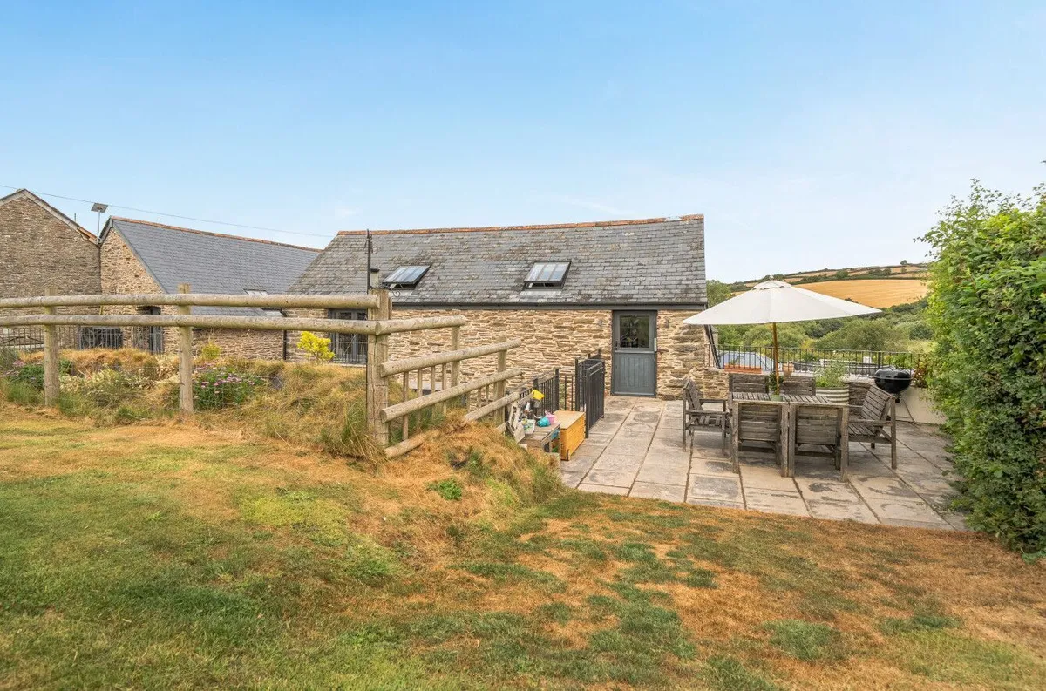
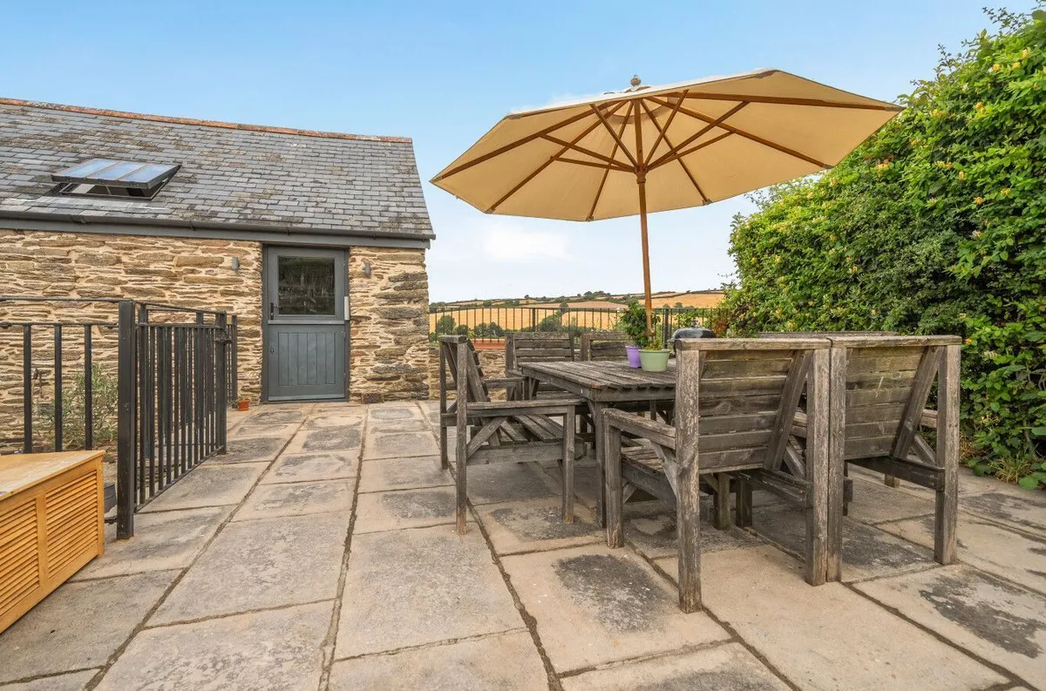
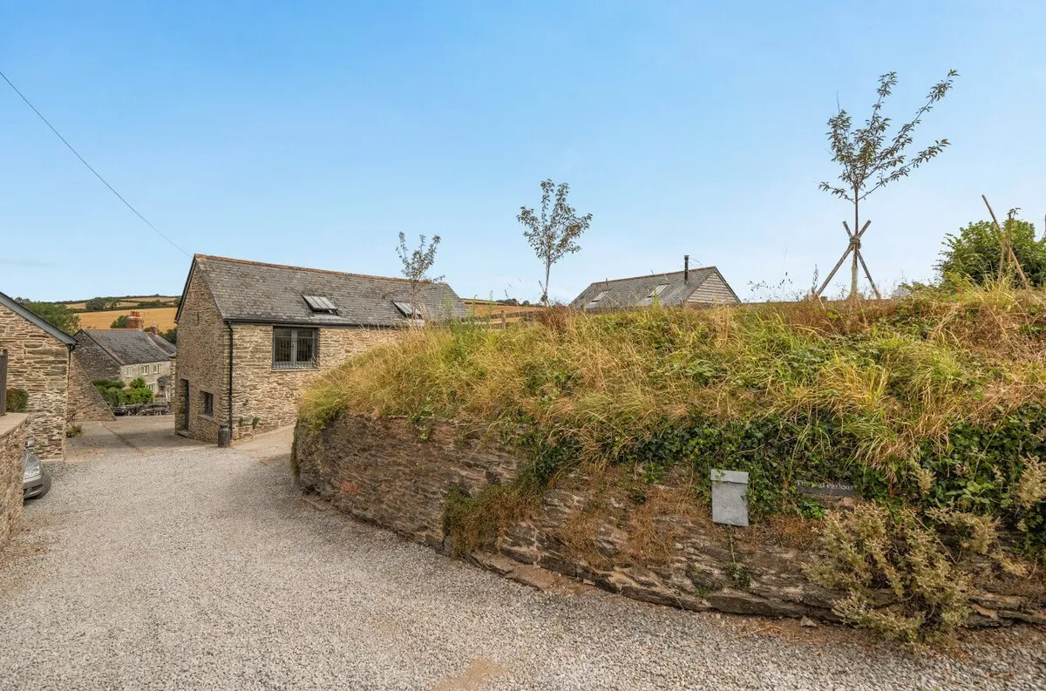
Outside, the property is equally impressive, offering a choice of outdoor spaces to enjoy throughout the day. To the front is a patio with an adjoining lawn, while to the rear there is an enclosed courtyard together with a separate lawned garden featuring a substantial timber shed. Parking is generous, with a private driveway providing space for two vehicles at the front and additional parking available within the rear courtyard.

Converted in 2019 to an excellent standard, the property has been thoughtfully designed with reverse-level accommodation to make the most of the spectacular far-reaching countryside views. Surrounded by rolling countryside, the views from The Old Parlour are simply exceptional, creating a wonderful sense of peace and privacy. Combining modern comforts with original character features in a highly sought-after rural location, this is a truly special home that offers country living without sacrificing convenience.

The Location:

Higher Hatch is located just outside of Loddiswell and close to the village of Churchstow and the town of Kingsbridge. Loddiswell is a lovely village with a real community feel. It has a village shop and post office, church and a very popular primary school. You can also find the well-known garden centre, Avon Mill, just down the hill along with popular café and farm shops, Aune Valley Farm Shop and the Chilli Farm within close proximity. The location is ideal for commuters as it is quick drive to the A38 in order to reach Exeter and Plymouth.

Further Information & Services:

Tenure: Freehold.
Services: Mains electric and water. Shared septic tank between 2 (soon to be 3) properties. Costs split between properties for maintenance & emptying. Electric boiler and underfloor heating and woodburner.
EPC Rating
Council Tax: Band D
Construction Type: Stone walls, slate roof. Due to a Listed barn in the same curtilage, any extensions and changes would require necessary building planning consent.
Mobile Coverage: According to Ofcom, mobile coverage is available from EE, Vodafone, O2, and Three. Signal strength may vary.
Broadband Availability: Superfast fibre available – check via Ofcom or supplier. Current vendors use Starlink with 369Mbps.
Flood Risk: According to the Environment Agency, the property is in a low risk flood zone. Buyers are advised to conduct their own due diligence.
Planning or Development Issues: None Known

Viewings strictly by appointment only with Kingsbridge Estate Agents.

Disclaimer:
These property particulars have been prepared in good faith to give a fair overall description of the property. They do not form part of any offer or contract and must not be relied upon as statements or representations of fact. Prospective purchasers should satisfy themselves by inspection or otherwise as to the correctness of each statement contained in these particulars.

Any areas, measurements or distances referred to are approximate and may be subject to change. Descriptions of condition, planning permissions or potential use are given in good faith but should not be taken as a guarantee.

No person in the employment of the selling agent has any authority to make or give any representation or warranty whatsoever in relation to the property.

All interested parties are advised to carry out their own due diligence and to seek professional advice where necessary. This includes checking title, tenure, restrictions, planning status, and the availability and condition of services and appliances.

download brochure

Floorplan

Map

Train stations

EPC

EPC chart

Mortgage calculator

Yield calculator

Stamp duty calculator

Need Help?

Need Help?

Our team of experts will get the best price for your property.

Book a valuation Find out how much
your property is worth

Request a valuation

We offer free property valuations based on local market trends and current buyer and tenant feedback, ensuring you receive the most accurate market appraisal for your home.

× Share this page:

Tenant Info for Higher Hatch, Loddiswell