£750,000
Having knowledge of the purchase price allows you to calculate the overall expense incurred in acquiring the property. Read our glossary page

5 bedroom detached house

Chestnut Way, Loddiswell
3 Bathrooms
5 Bedrooms
4 Receptions
Band: F

Make an enquiry with our Kingsbridge branch

Call or call 01548 856685

About this property

  • Five Double Bedrooms
  • Sunny, Enclosed and Private Garden
  • Popular Village Location
  • Driveway Parking for Multiple Cars
  • Double Garage
  • Three Bathrooms
  • Beautifully Presented Throughout
  • Thoughtfully Extended Family Room
  • Four Reception Rooms
  • Perfect Family Home

Council Tax A fee submitted to your local authority to cover expenses related to local amenities such as schools, libraries, and waste management. The payment amount is determined based on the property's value. Read our glossary page :  

F

Tenure Explains the various forms of property ownership, including freehold, leasehold, and commonhold, and how they determine your rights and responsibilities as a property owner. Read our glossary page :  

ASK AGENT

Use Class A commercial use class refers to a classification system that categorises buildings based on their intended commercial purposes, such as offices, retail spaces, or industrial facilities. Read our glossary page

ASK AGENT

Material information

Expand

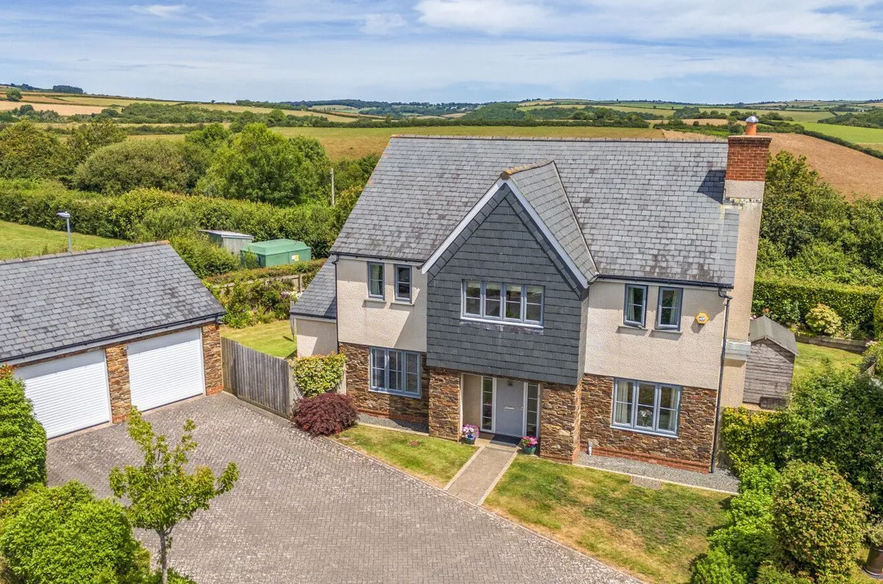
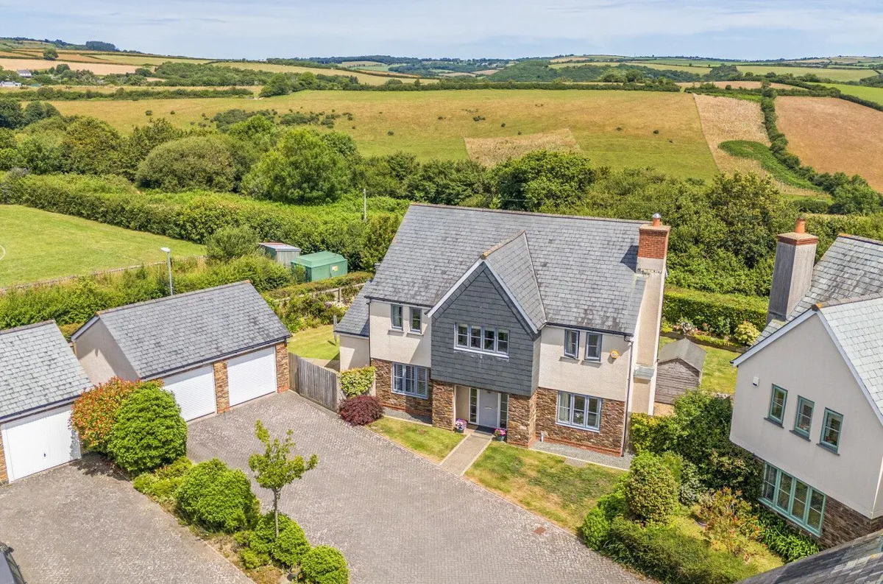
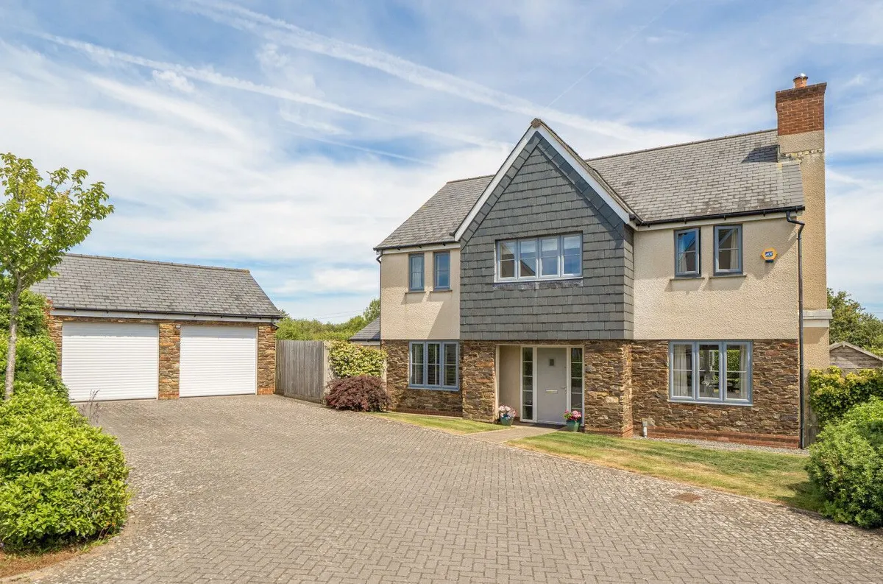
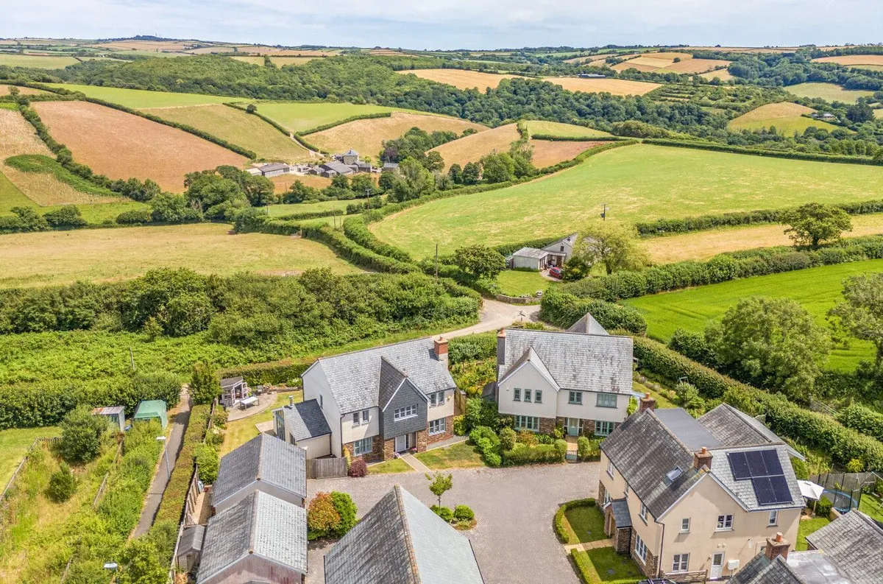
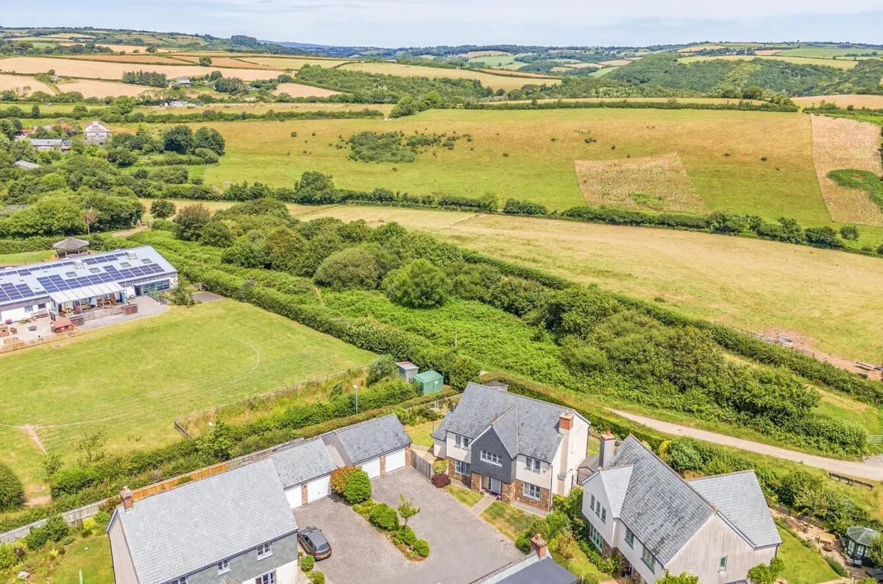
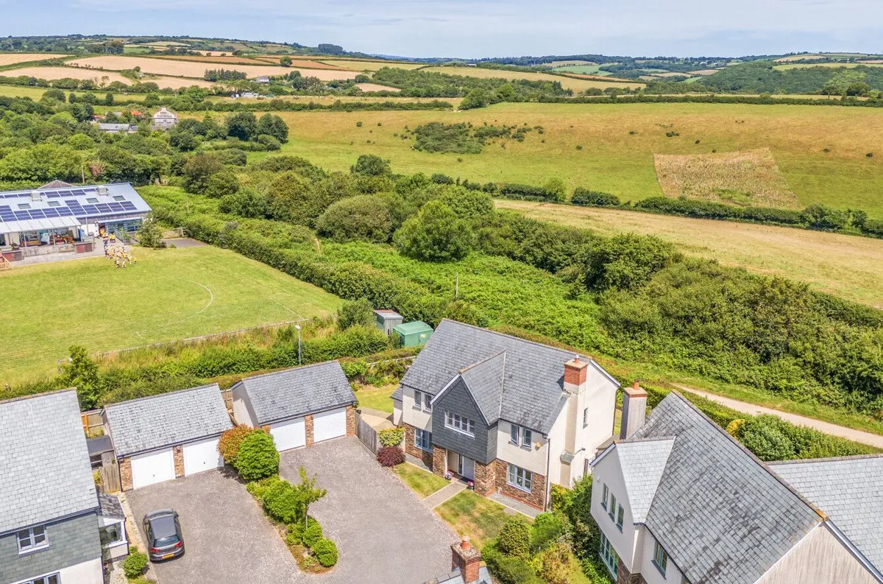
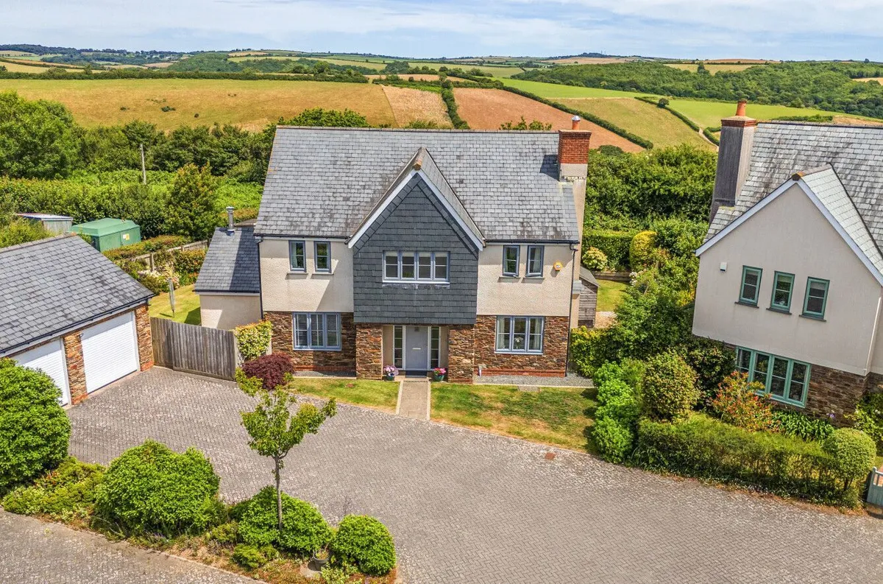
Beautifully presented and offering exceptionally spacious family accommodation, this impressive detached home occupies a generous, private plot with level gardens, a double garage and peaceful countryside surroundings. Thoughtfully extended in recent years, the property now provides five genuine double bedrooms, three bath/shower rooms and an outstanding open-plan kitchen, dining and family space, perfectly suited to modern family living.


The Property:

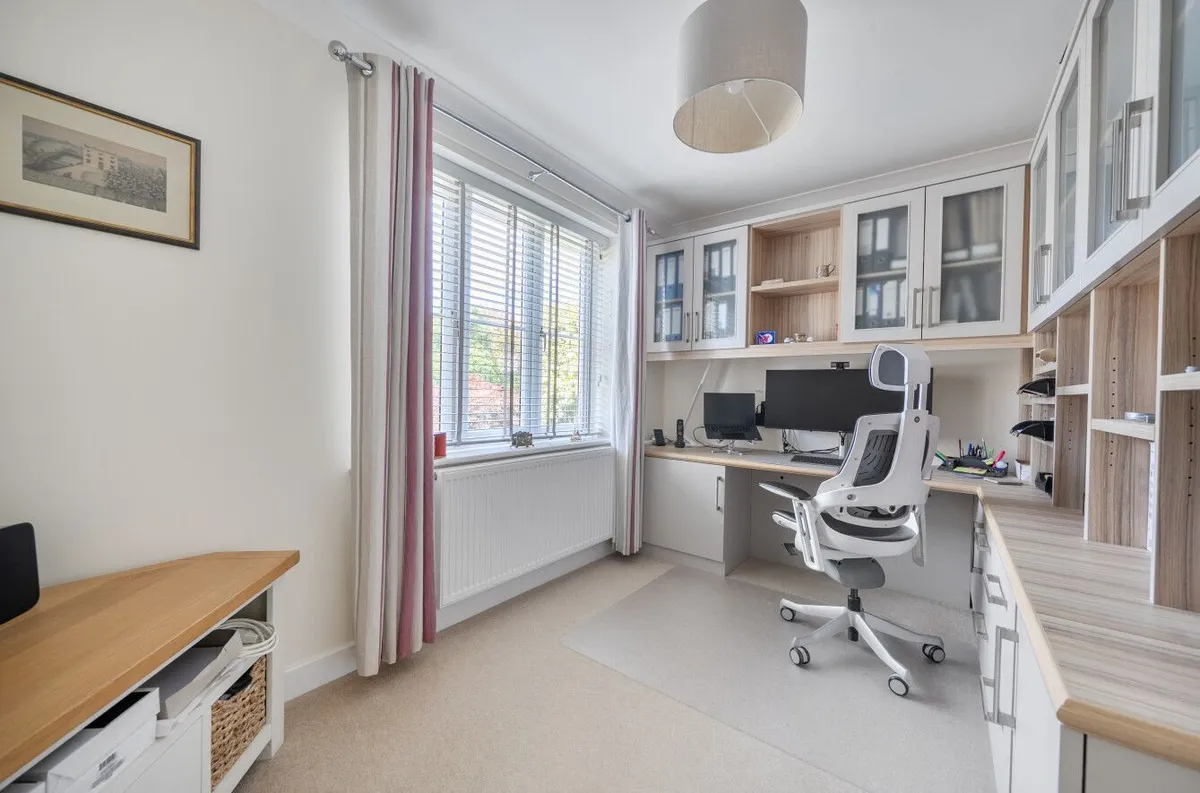
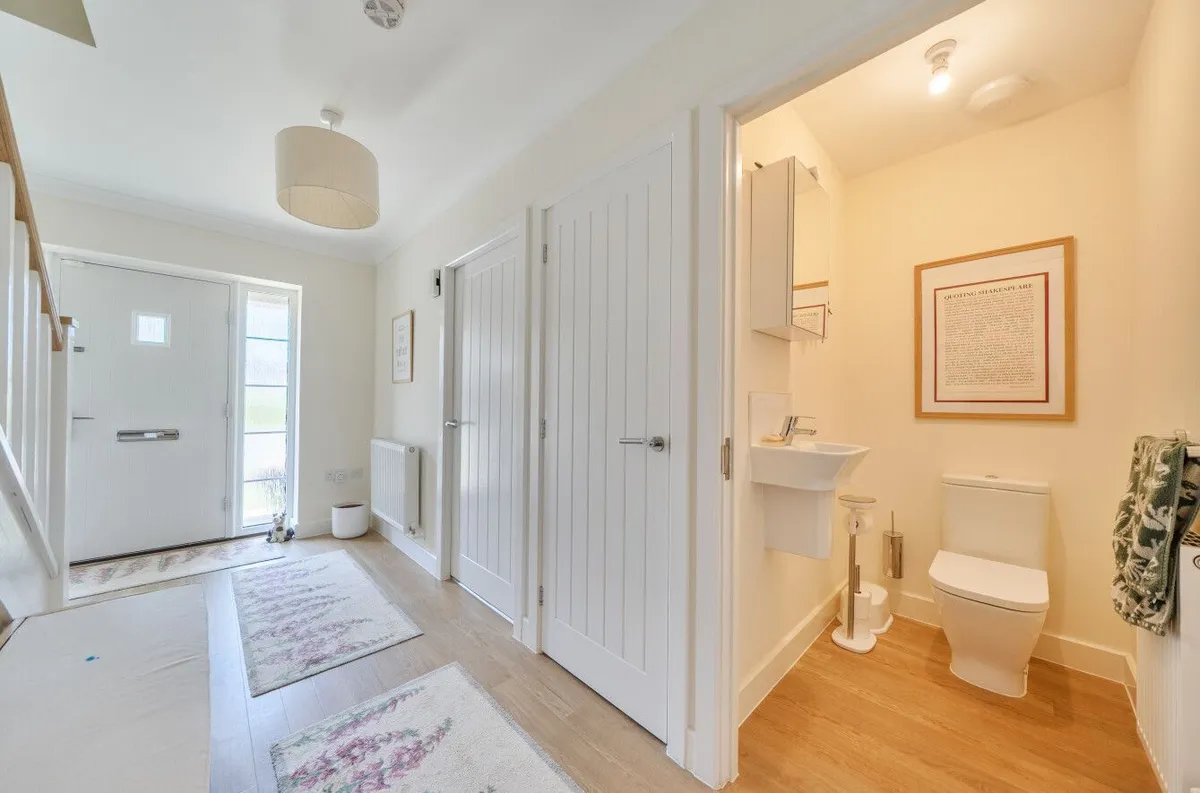
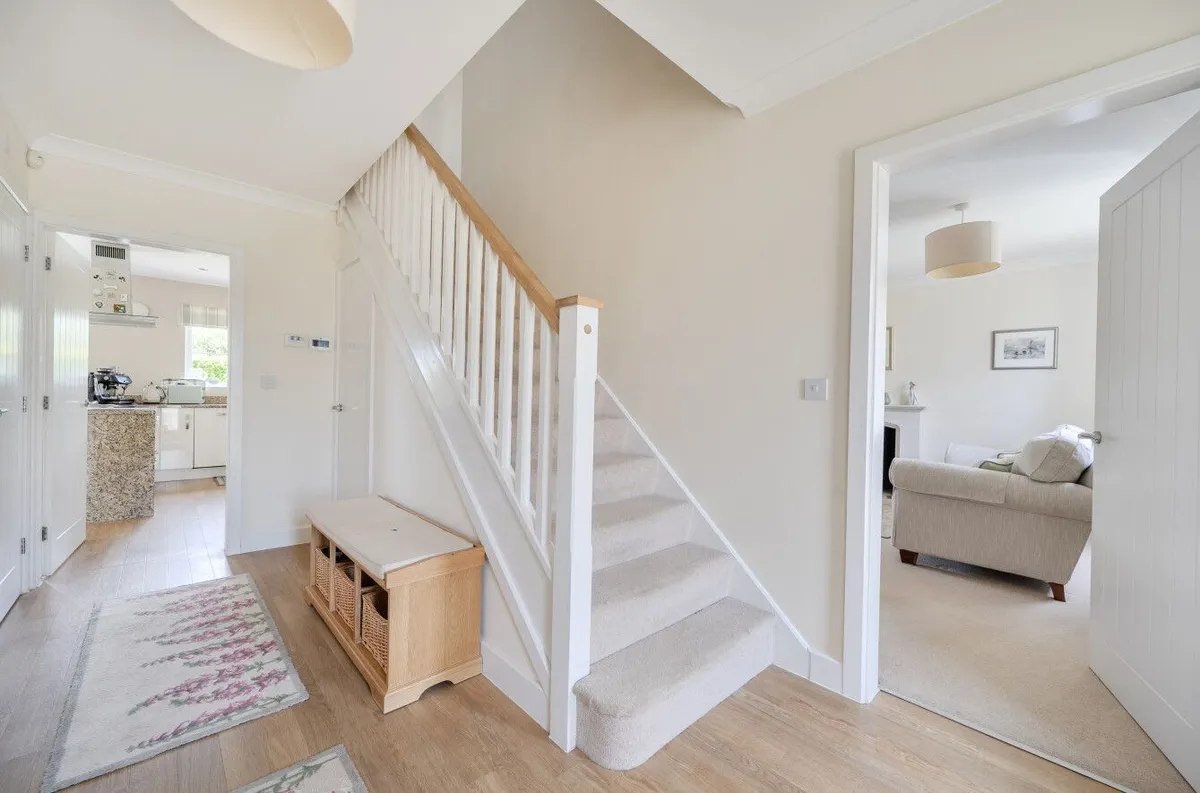
Stepping inside, the welcoming entrance hall provides access to a cloakroom with WC and wash hand basin, together with a large storage cupboard and a useful understairs cupboard. Positioned to the front of the property is a well-appointed home office, complete with fitted storage units, making it an ideal workspace for those working from home.

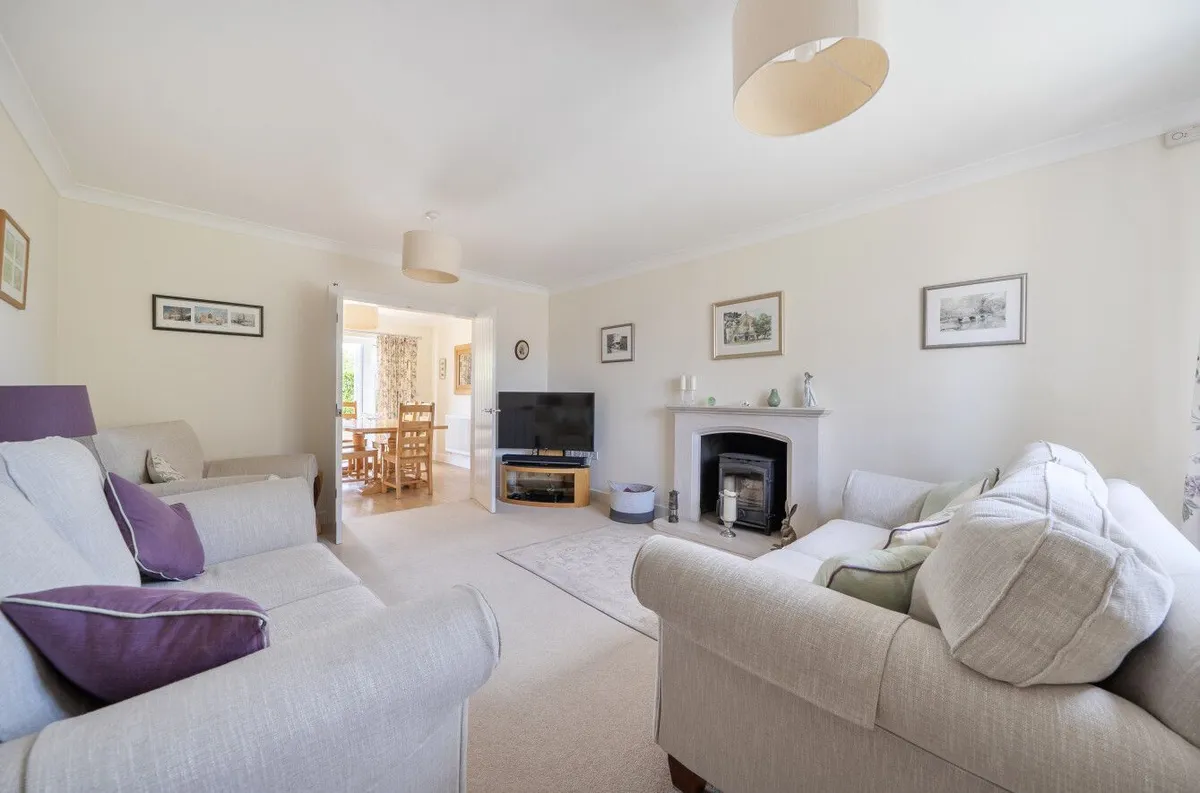
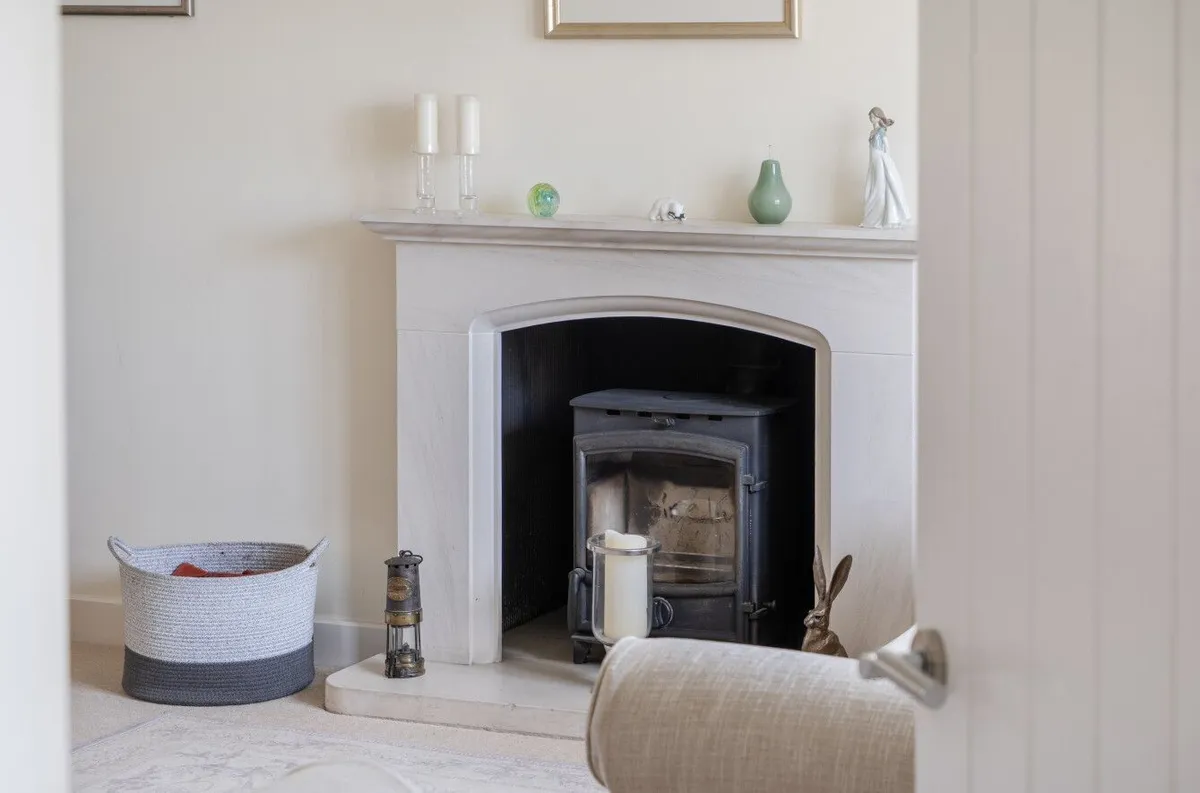
The sitting room is a wonderfully comfortable reception space centred around a working multi-fuel stove, with a large window overlooking the front garden. Double doors connect the room to the dining area, allowing the space to be opened up for entertaining or closed off to create a more cosy atmosphere.

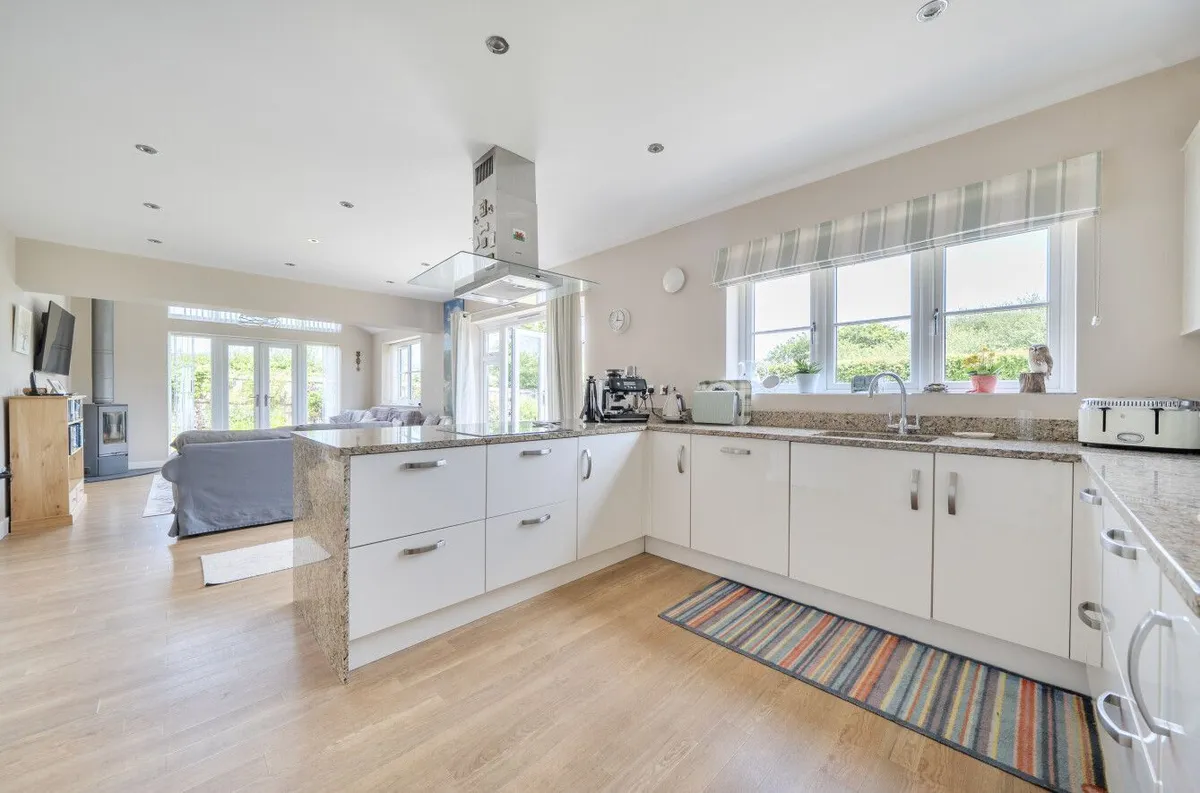
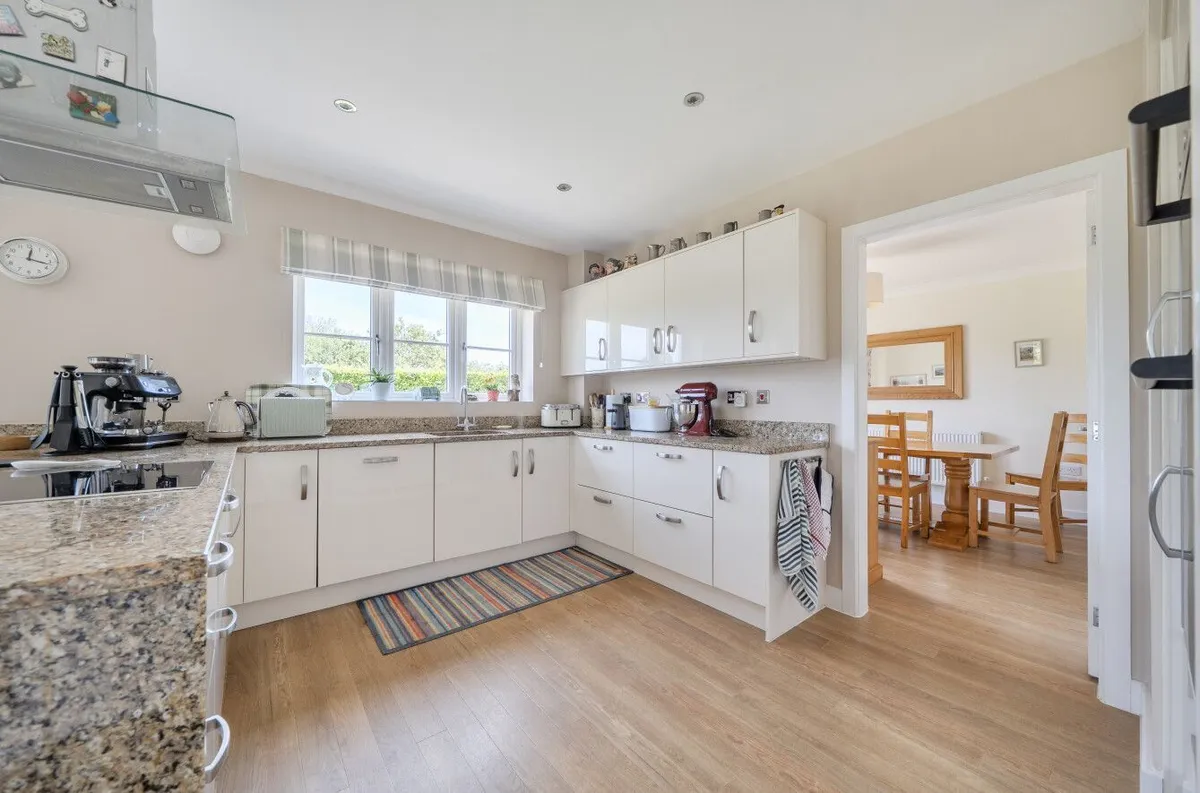
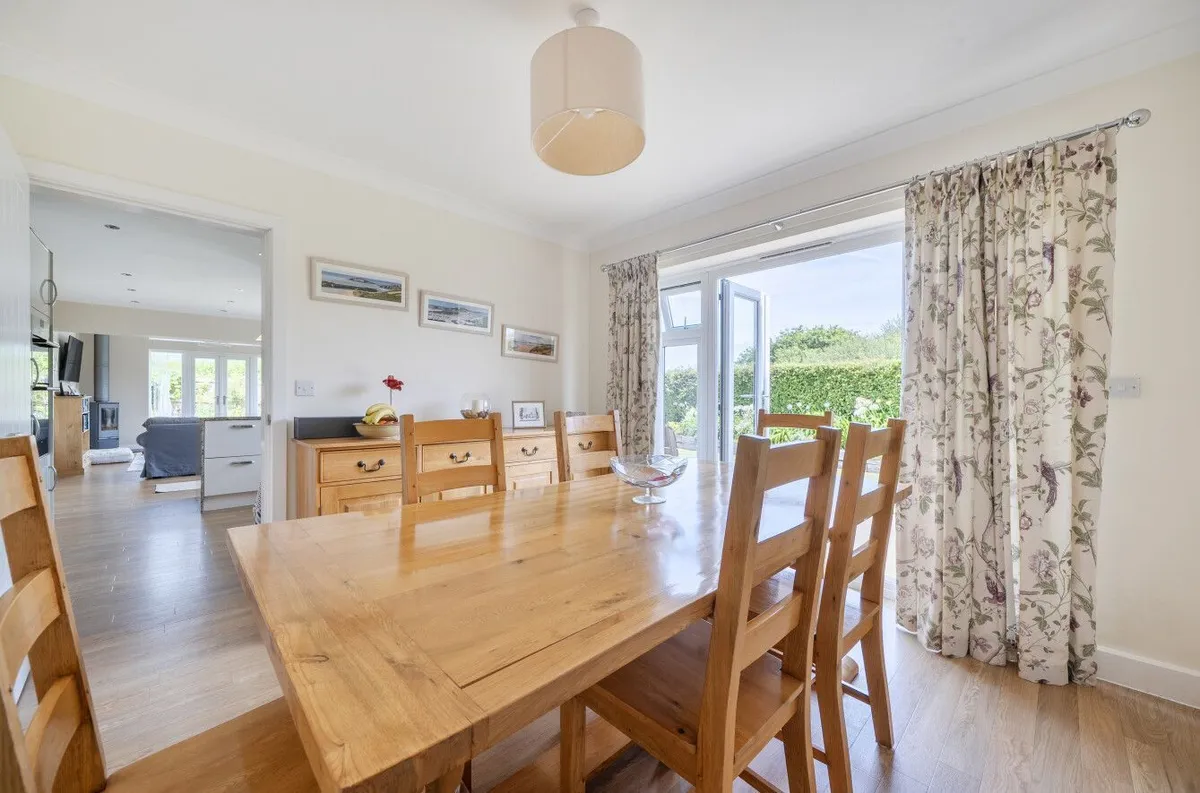
Beyond lies the heart of the home. Attractive Amtico flooring flows seamlessly through the dining area, kitchen and family room, creating an impressive open-plan living environment. The dining area enjoys double doors opening directly onto the garden, while the beautifully fitted kitchen offers an excellent range of storage with a peninsula incorporating an induction hob and extractor above, integrated dishwasher, double oven and grill, and an integrated fridge/freezer which was replaced earlier this year. Positioned beneath the window, the sink enjoys pleasant views across the garden.

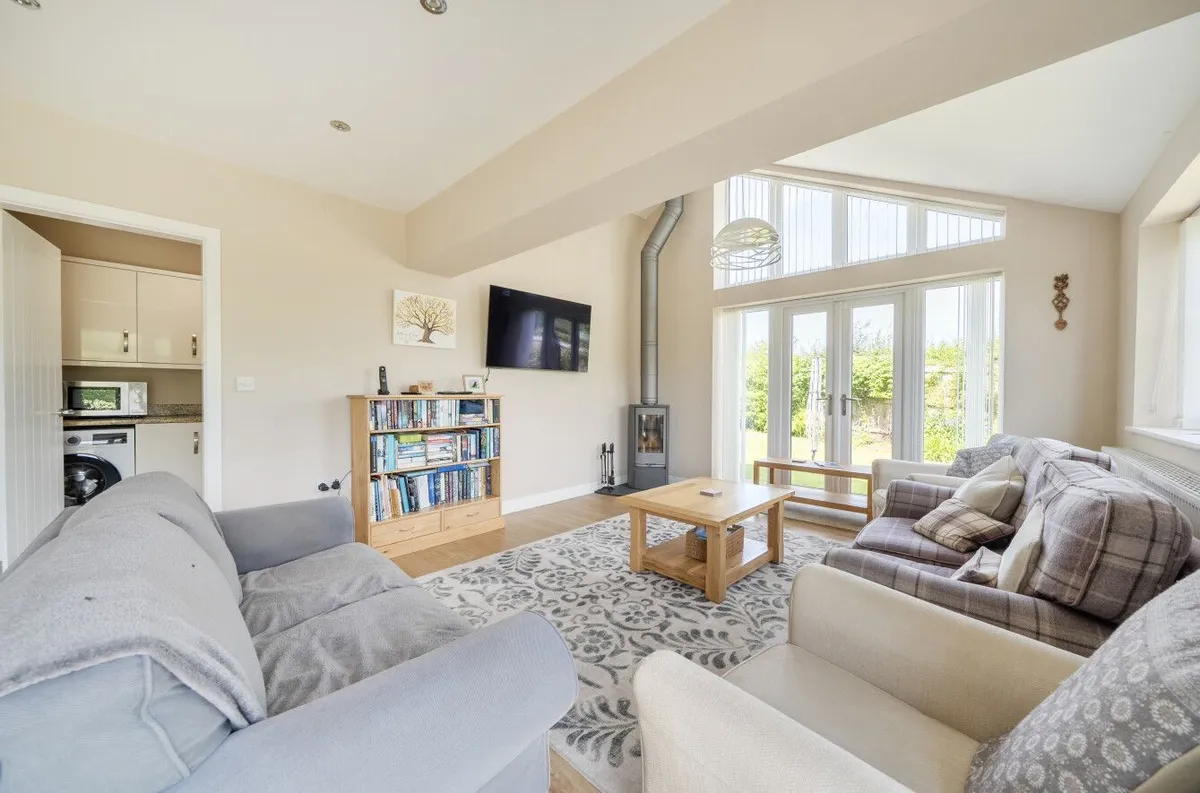
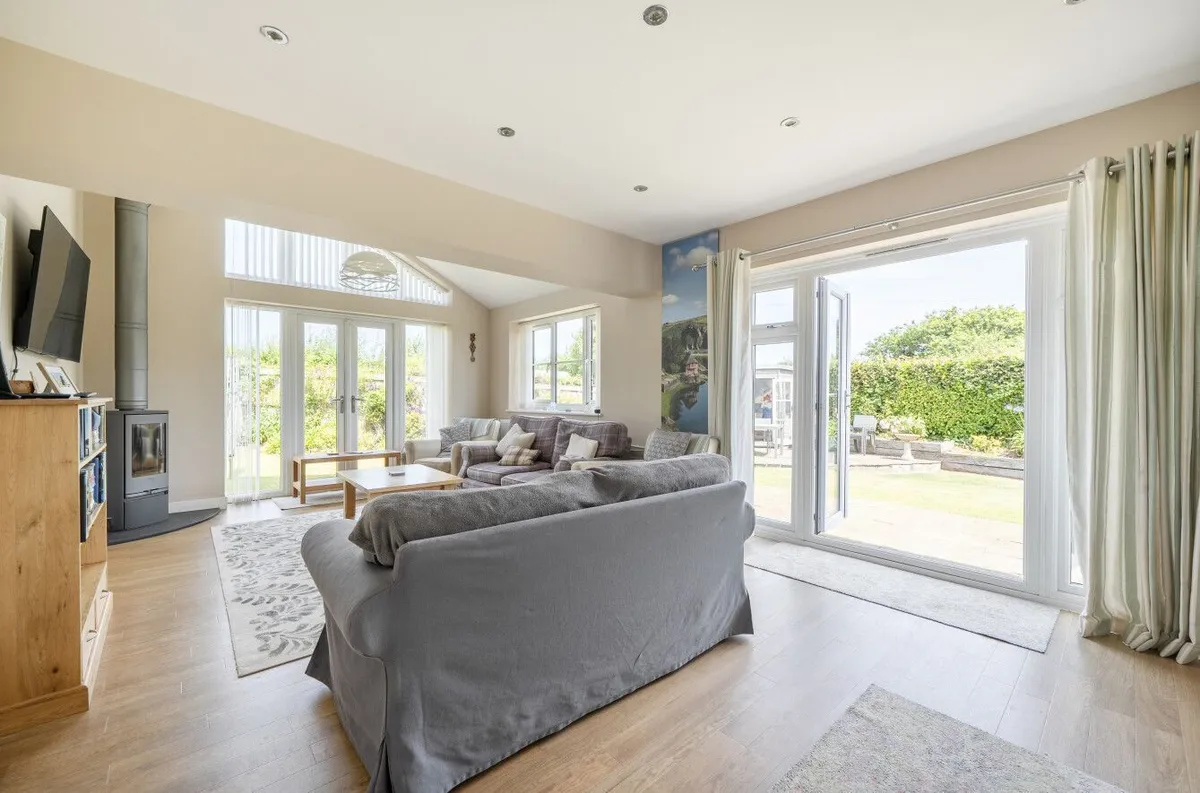
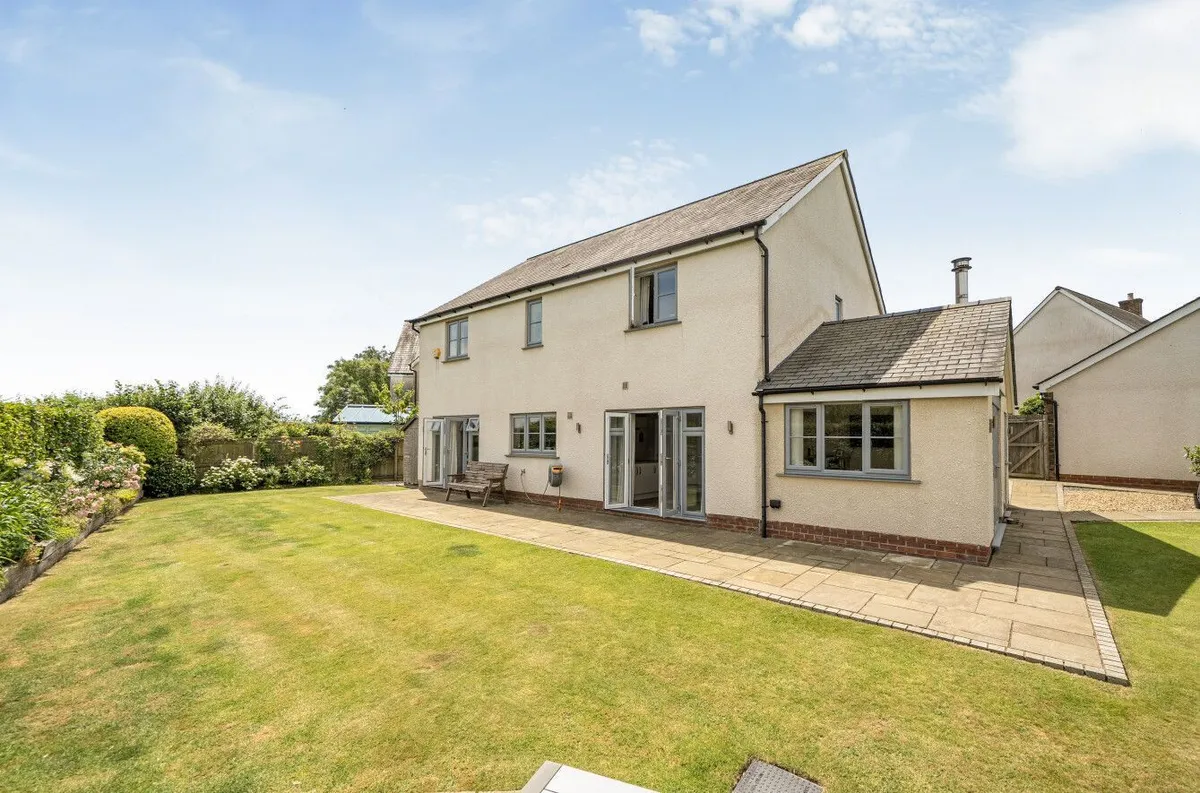
The kitchen opens effortlessly into a spacious family room extension, where a wood-burning stove provides a wonderful focal point. Flooded with natural light, this superb living space is ideal for everyday family life. The substantial extension has transformed the property, creating an additional reception area beneath an attractive vaulted pitched roof. With large windows and double doors opening onto the garden, it provides an exceptional entertaining space while also offering flexibility as a further family room or garden room. 

The adjoining utility room has been thoughtfully designed with practicality in mind, providing space for both a washing machine and tumble dryer, an additional fridge/freezer, fitted storage, a sink, room for a dog bed and direct access to the garden.

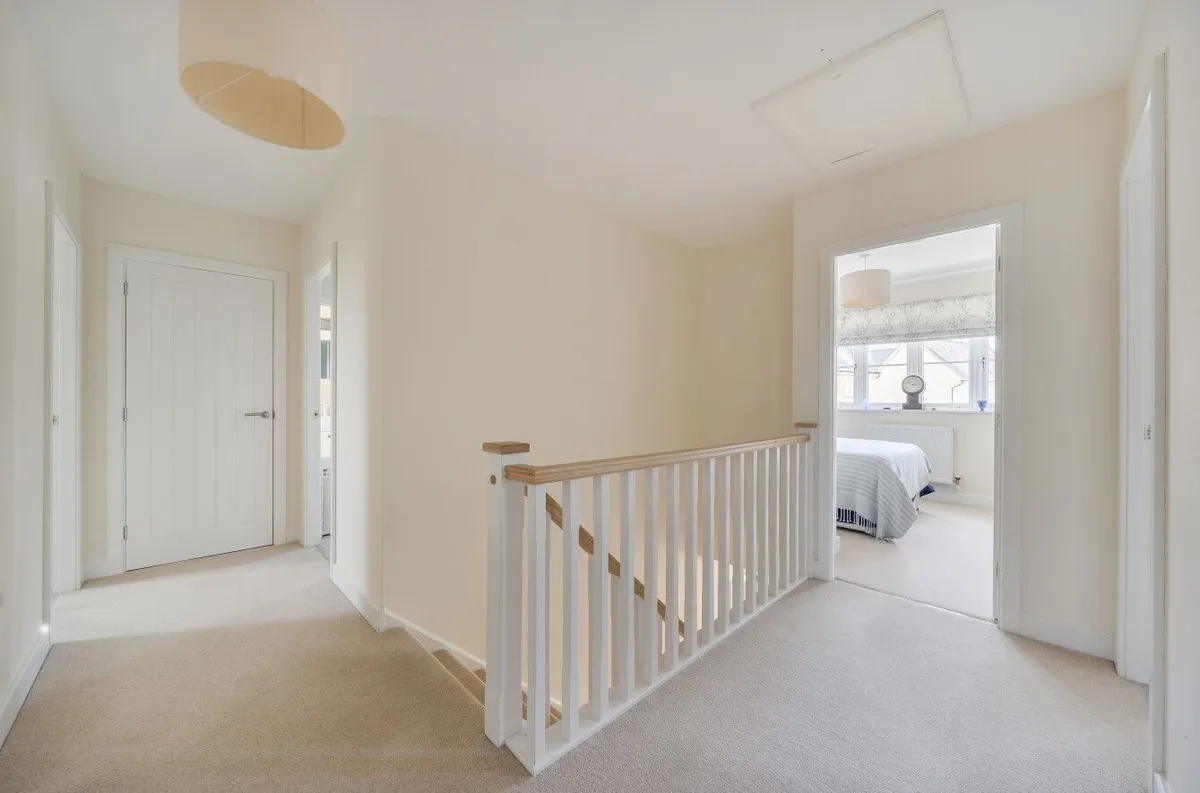
The spacious first-floor landing enhances the feeling of space throughout the home and includes loft access together with a generous airing cupboard housing the hot water cylinder and an additional storage cupboard.

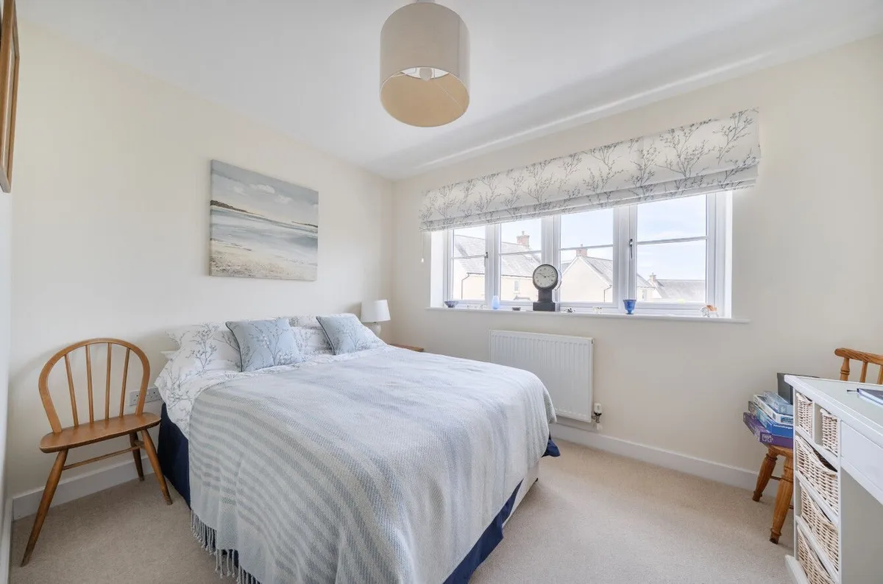
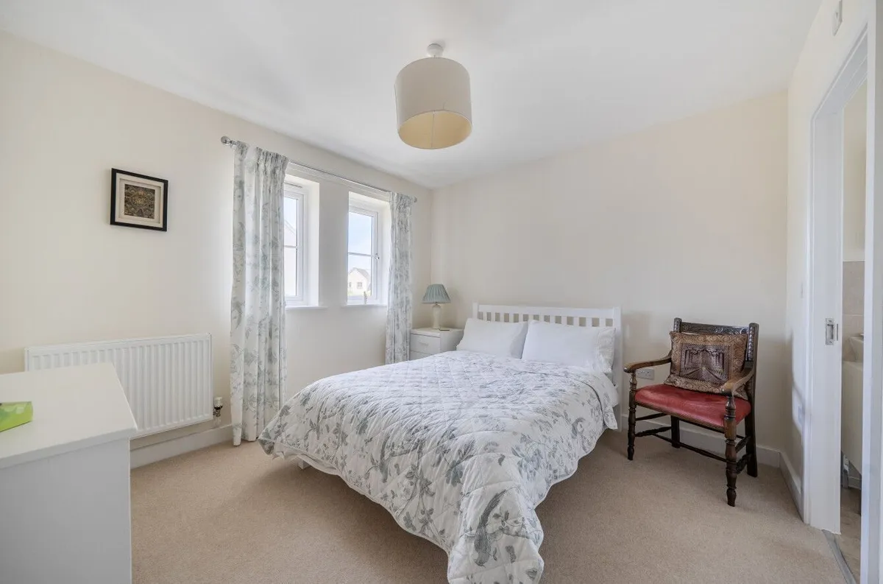
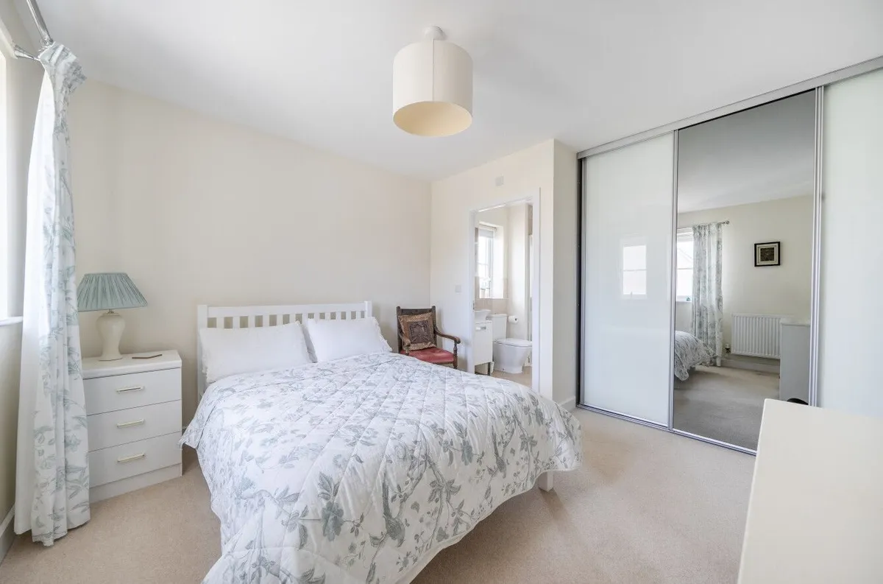
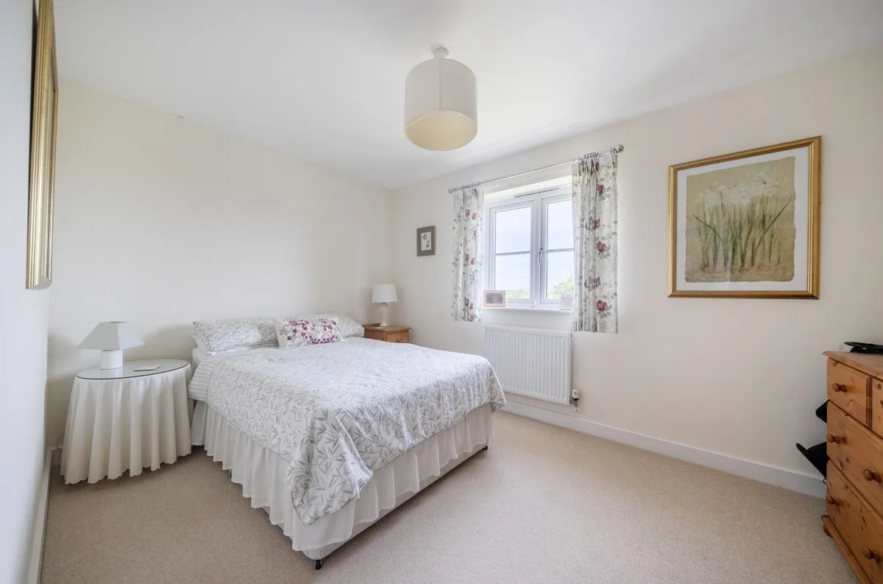
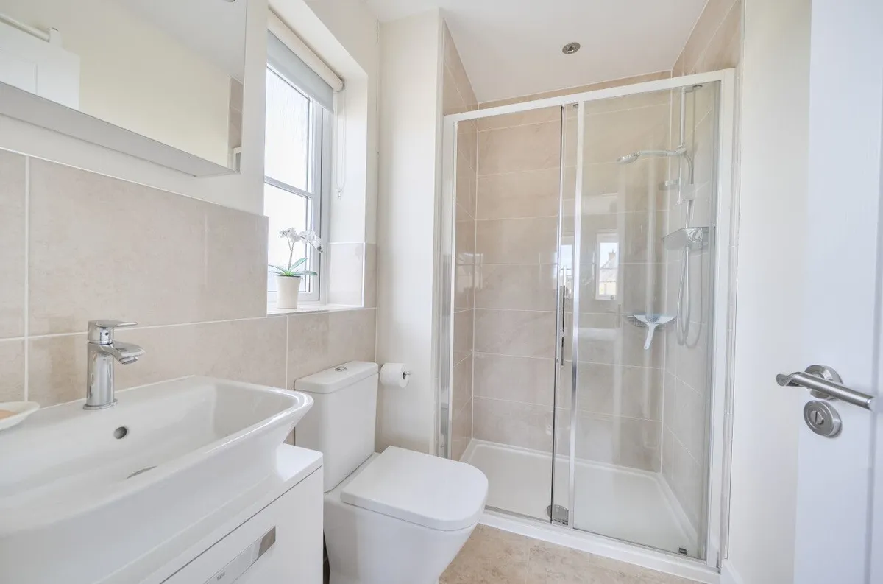
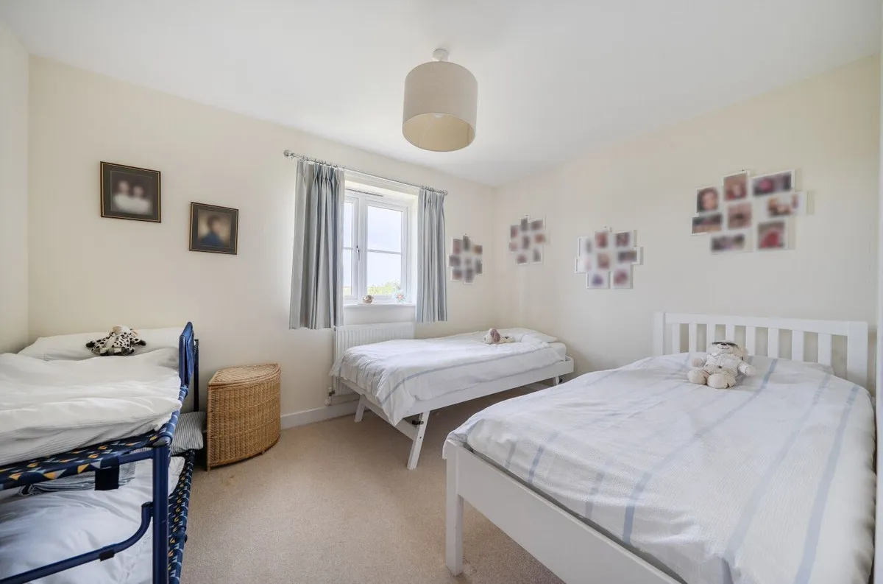
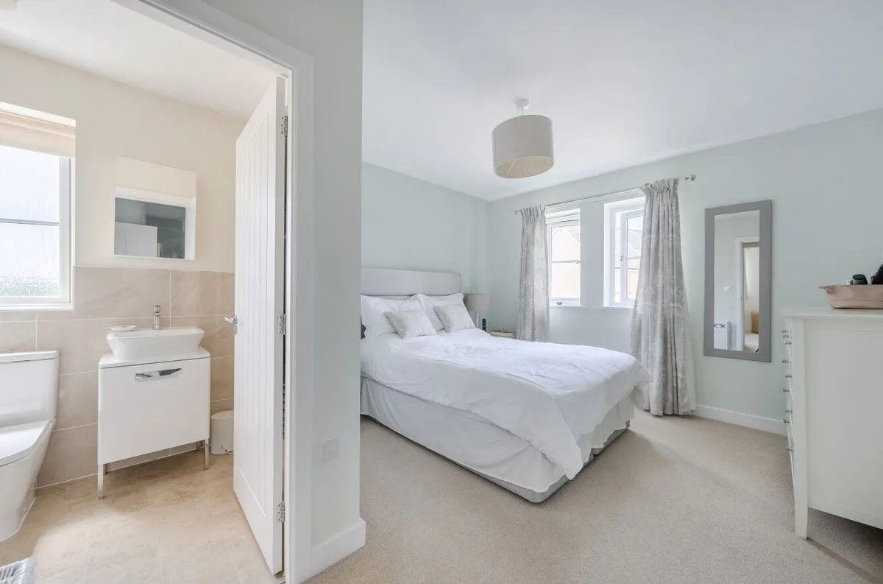
The principal bedroom enjoys views to the front of the property and benefits from built-in wardrobes along with a stylish en-suite shower room fitted with a walk-in shower, WC and wash hand basin. A second guest bedroom also enjoys a front aspect and features built-in wardrobes together with its own en-suite shower room. The remaining three bedrooms are all comfortable doubles, offering excellent flexibility for family living or guests, with two overlooking the rear garden and one enjoying views to the front.

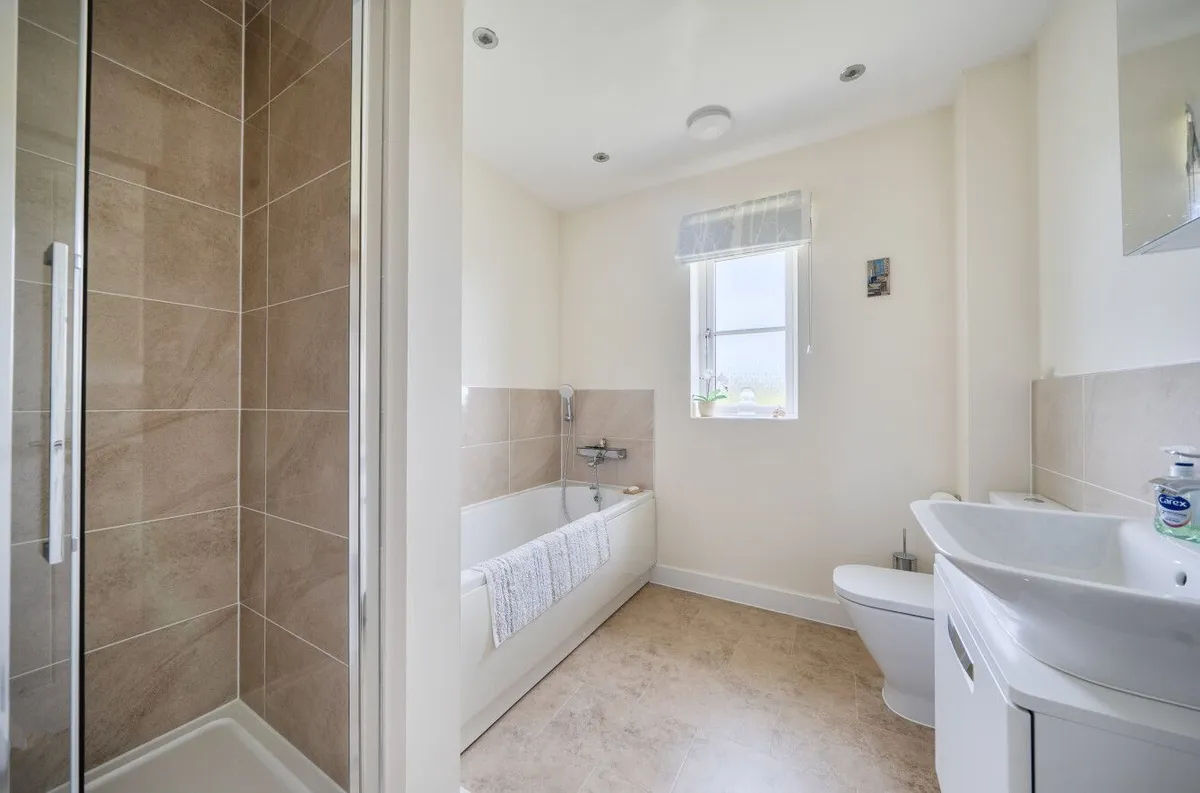
Completing the accommodation is a spacious family bathroom fitted with both a bath and separate walk-in shower, together with a WC, wash hand basin and heated towel rail.

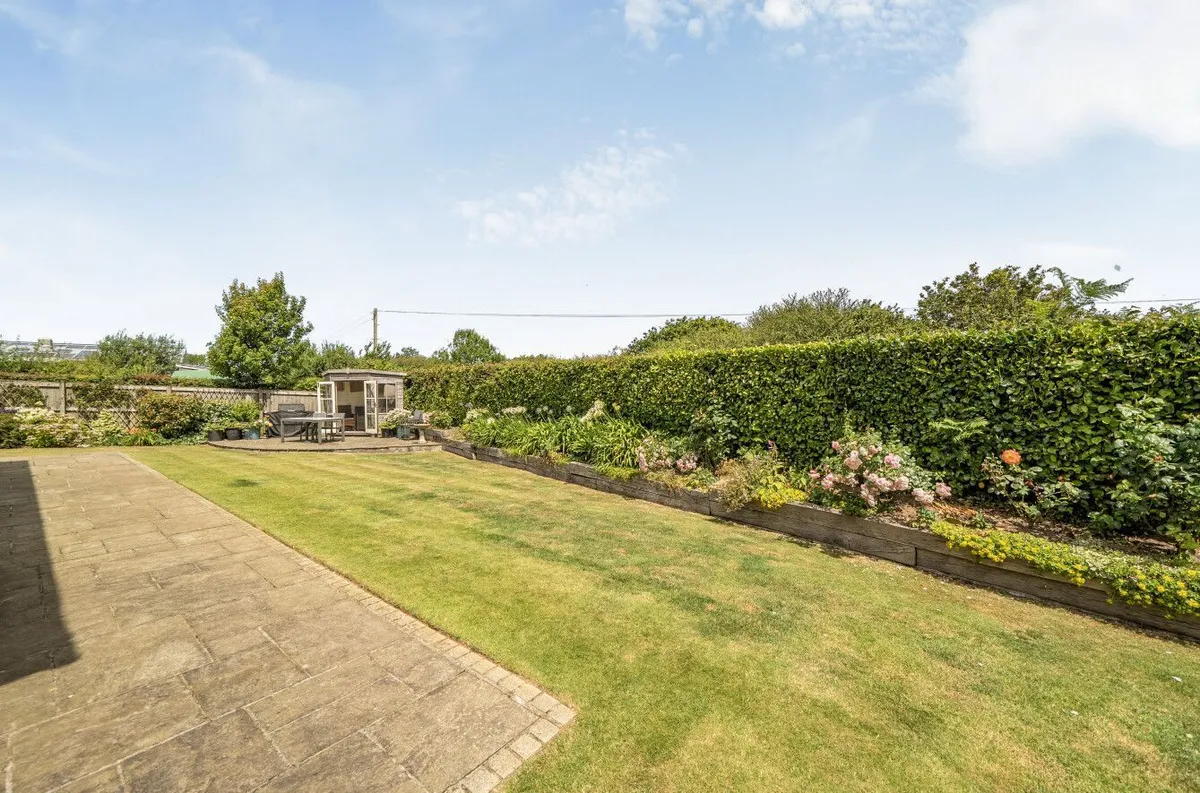
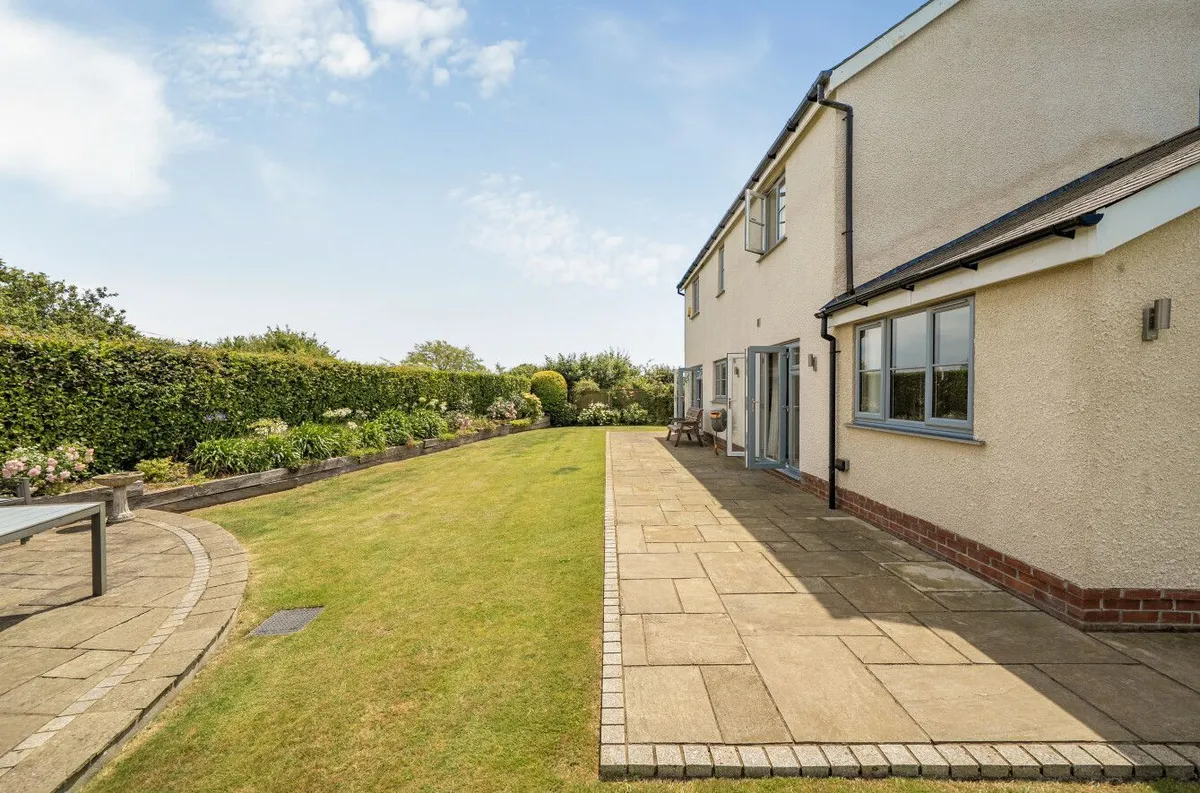
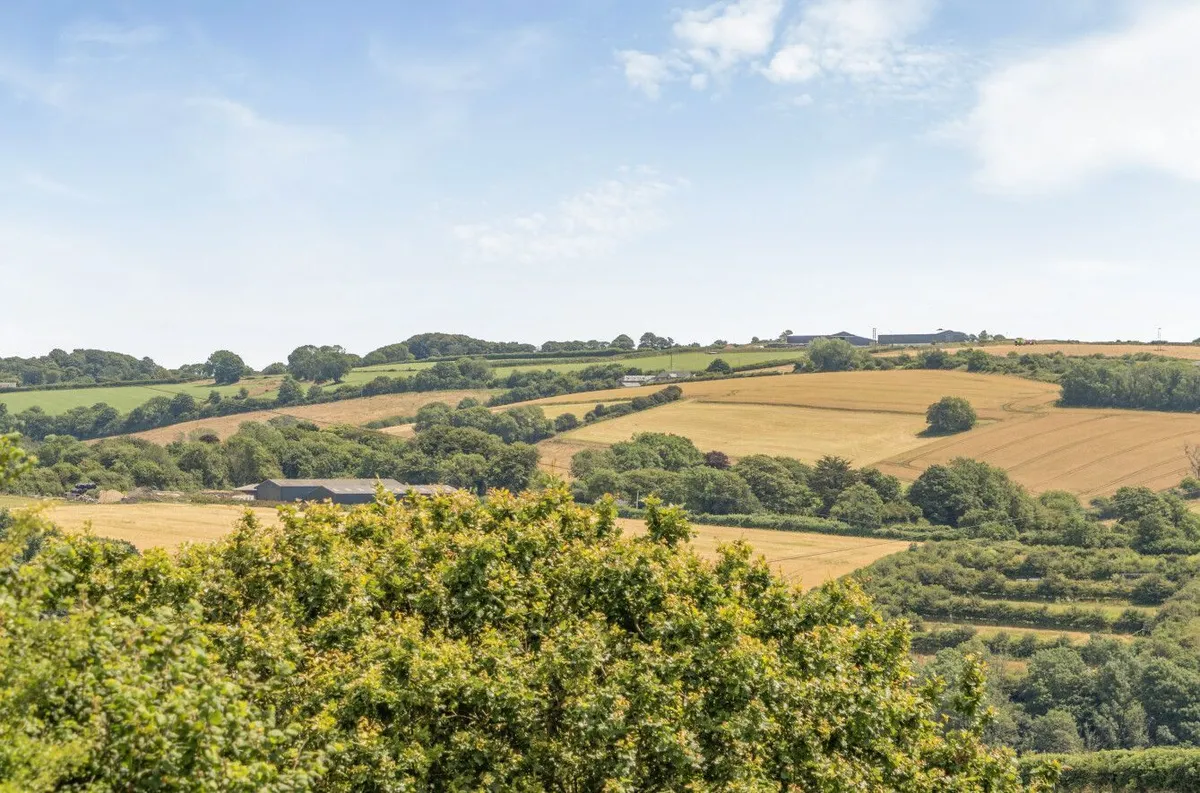
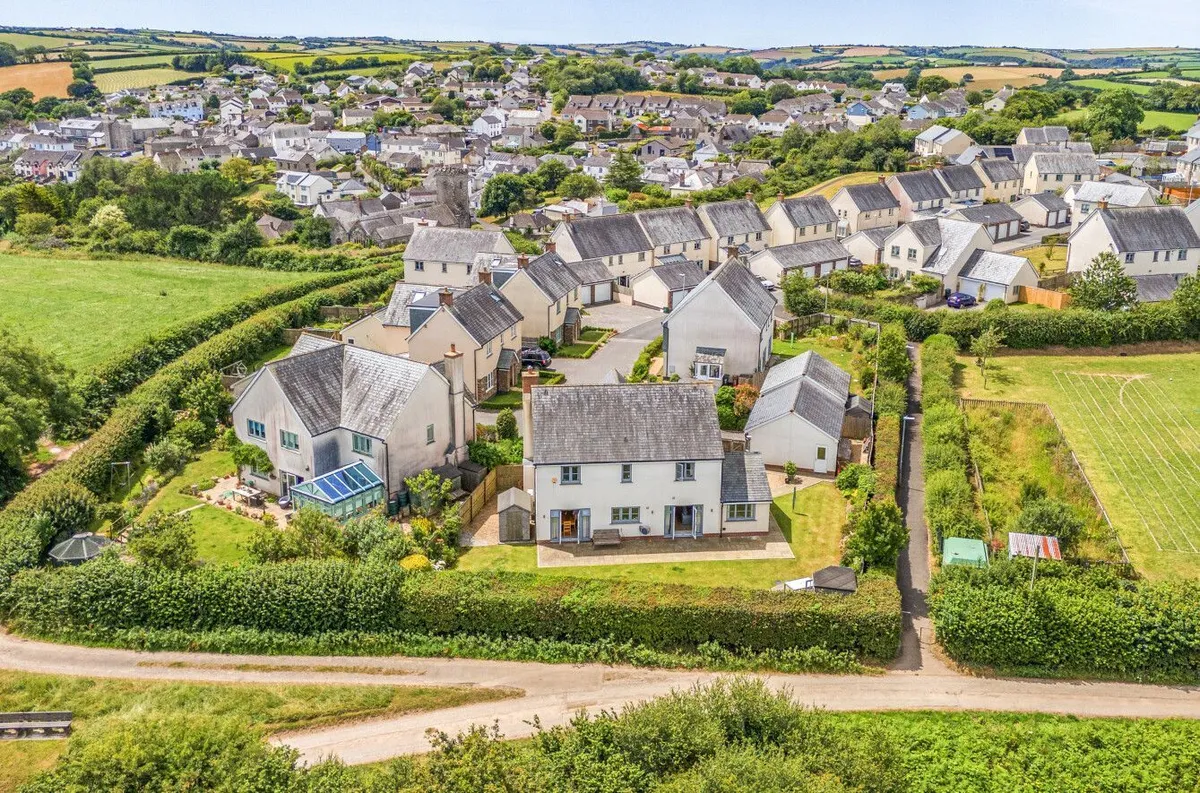
Outside, the property continues to impress. The rear garden enjoys an excellent degree of privacy and backs onto peaceful fields and nearby school grounds, creating a wonderfully open outlook. Predominantly level and designed for ease of maintenance, the garden features a generous patio ideal for outdoor entertaining, well-stocked flower and shrub borders, a substantial storage shed, a summerhouse and access around both sides of the property. 

A substantial double garage provides excellent parking and storage, fitted with electric remote-controlled doors together with a pedestrian side entrance and power connected and the driveway has parking for multiple cars.

Overall, this is a beautifully maintained and exceptionally versatile family home, offering generous accommodation throughout, modern efficiencies, excellent outside space and a highly practical layout in a peaceful setting.

The Location:

Loddiswell is a lovely village with a real community feel. It has a village shop and post office, church and a very popular primary school. You can also find the well-known garden centre, Avon Mill, just down the hill along with popular café and farm shops, Aune Valley Farm Shop and the Chilli Farm within close proximity. The location is ideal for commuters as it is quick drive to the A38 in order to reach Exeter and Plymouth.

Further Information & Services:

Tenure: Freehold with managed communal areas. There is a management charge of £247.20 per annum for upkeep of communal green areas on the estate.
Services: Mains electric and water and drainage. Air Source Heat Pump, multi fuel burner and woodburner.
EPC Rating: C
Council Tax: Band F
Construction Type: Standard brick/block.
Mobile Coverage: According to Ofcom, mobile coverage is available from EE, Vodafone, O2, and Three. Signal strength may vary.
Broadband Availability: Superfast fibre available – check via Ofcom or supplier
Flood Risk: According to the Environment Agency, the property is in a low risk flood zone. Buyers are advised to conduct their own due diligence.
Planning or Development Issues: None Known

Viewings strictly by appointment only with Kingsbridge Estate Agents.

Disclaimer:
These property particulars have been prepared in good faith to give a fair overall description of the property. They do not form part of any offer or contract and must not be relied upon as statements or representations of fact. Prospective purchasers should satisfy themselves by inspection or otherwise as to the correctness of each statement contained in these particulars.

Any areas, measurements or distances referred to are approximate and may be subject to change. Descriptions of condition, planning permissions or potential use are given in good faith but should not be taken as a guarantee.

No person in the employment of the selling agent has any authority to make or give any representation or warranty whatsoever in relation to the property.

All interested parties are advised to carry out their own due diligence and to seek professional advice where necessary. This includes checking title, tenure, restrictions, planning status, and the availability and condition of services and appliances.


download brochure

Floorplan

Map

Train stations

EPC

EPC chart

Mortgage calculator

Yield calculator

Stamp duty calculator

Need Help?

Need Help?

Our team of experts will get the best price for your property.

Book a valuation Find out how much
your property is worth

Request a valuation

We offer free property valuations based on local market trends and current buyer and tenant feedback, ensuring you receive the most accurate market appraisal for your home.

× Share this page:

Tenant Info for Chestnut Way, Loddiswell